
Stepping Up Your Game by Building Retaining Wall on a Slope

Why Building a Retaining Wall on a Slope Is More Complex Than You Think
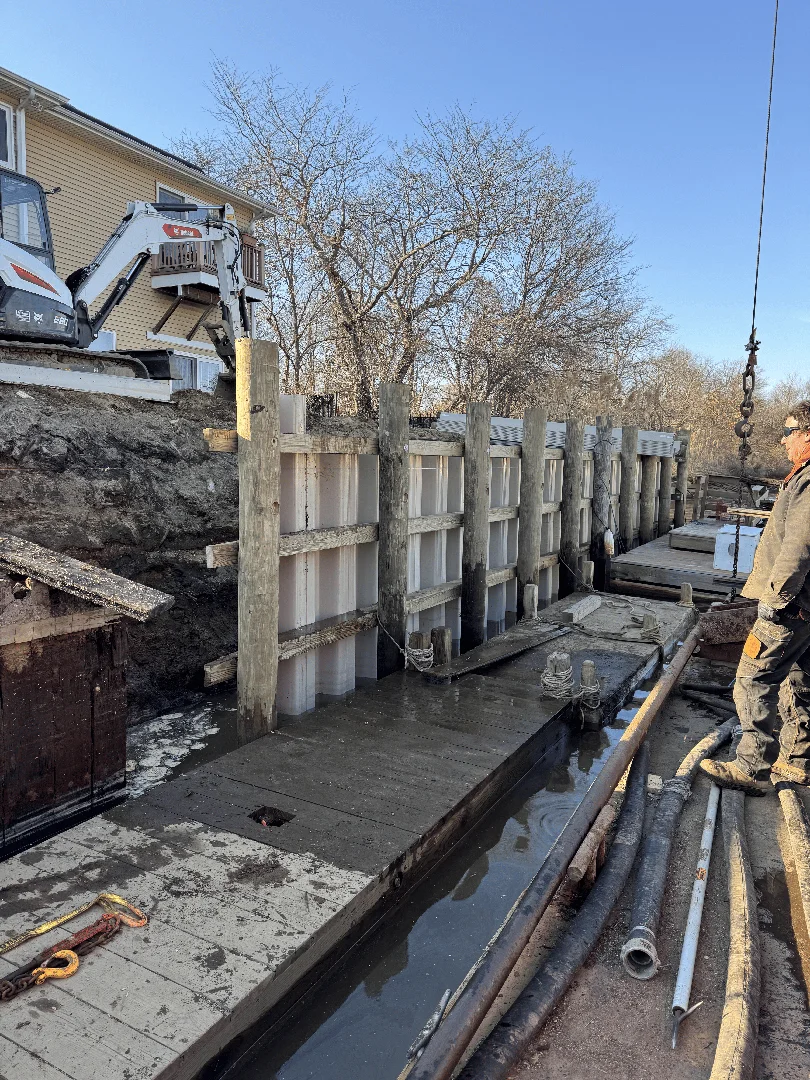
Building a retaining wall on a slope is one of the most structurally demanding marine and coastal engineering projects a Long Island property owner can face. A sloped shoreline or hillside site doesn't just add difficulty — it multiplies the lateral forces working against the structure from day one.
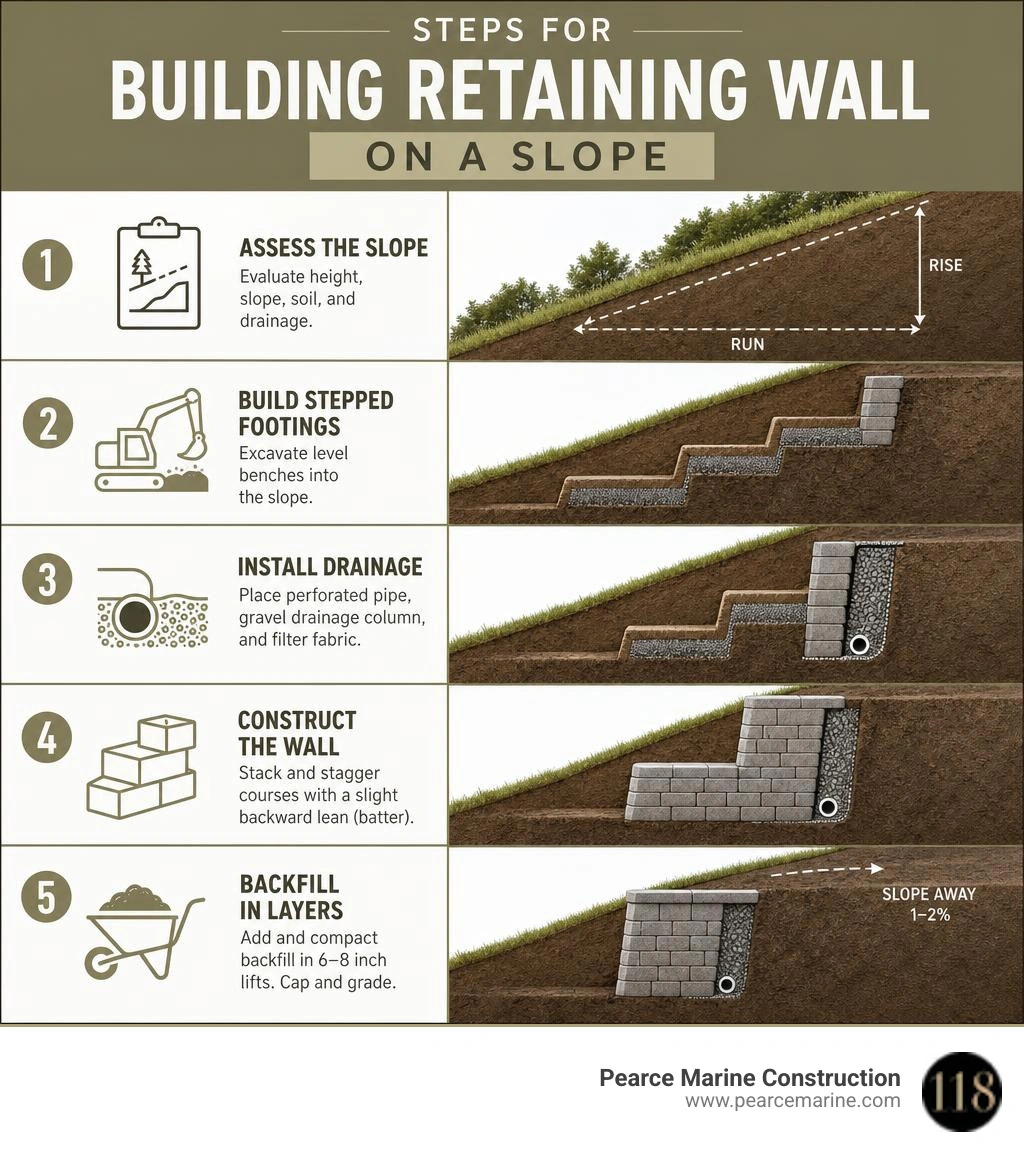
Here is how our professional marine construction teams execute this process:
- Assess the slope — we measure the vertical rise over horizontal distance using precision surveying equipment to calculate slope percentage
- Plan stepped footings — our crews excavate level benches into the hillside so each course sits on stable, compacted ground
- Prepare a compacted gravel base — we use crushed angular gravel, minimum 6 inches deep, thoroughly compacted with heavy machinery
- Lay the first course level — starting at the lowest point, ensuring this critical foundation course is perfectly level in all directions
- Install advanced drainage — we place perforated pipe behind the first course, add a 12-inch gravel drainage column, and separate it from native soil with heavy-duty filter fabric
- Stack and stagger courses — offsetting joints in a running bond pattern and maintaining a slight backward lean (batter) into the slope
- Add geogrid reinforcement — installing high-tensile geogrid every 2–3 courses for walls taller than 3 feet to tie the structure into the hillside
- Backfill in layers — compacting every 6–8 inches with mechanical compactors before adding the next lift
- Cap and grade — finishing with professional cap blocks and grading the surrounding soil to direct water away from the structure
Getting any one of these steps wrong on a coastal slope — especially drainage — can lead to catastrophic structural failure. Industry data shows 75% of retaining wall failures come down to water-related problems, and about 30% of unengineered retaining walls show signs of failure within five years.
On Long Island, the combination of clay-heavy inland soils, sandy coastal terrain, and freeze-thaw cycles makes sloped retaining walls particularly vulnerable. That's why professional marine-grade construction isn't just a convenience — for waterfront and hillside sites in Nassau and Suffolk Counties, it is an absolute necessity.
Quick building retaining wall on a slope definitions:
Engineering Challenges of Building Retaining Wall on a Slope
When you build on flat ground, gravity works with your structure, pressing straight down onto a stable foundation. But when building retaining wall on a slope, gravity shifts its strategy. The slope creates lateral earth pressure that constantly pushes against the back of the wall.
The primary threat here is the overturning moment—the rotational force that wants to tip the top of the wall forward. As soil on a hillside becomes saturated with water, its weight increases exponentially. In fact, water-saturated soil can exert 2 to 3 times the pressure of dry soil. Without expert engineering, this lateral pressure will cause the wall to bulge, slide, or completely blow out.
Erosion also behaves differently on sloped terrain. Heavy rains carve paths down the hillside, actively undermining the soil at the toe (base) of the wall. If this toe soil washes away, the wall loses its lateral resistance and will slide forward. For a deeper look at managing these structural forces near our coastal zones, read our comprehensive guide on Suffolk County retaining walls.
Site Assessment for Building Retaining Wall on a Slope
Before we even bring a mini excavator to a job site, a rigorous site assessment must take place. We start by calculating the exact slope percentage. This is done by measuring the vertical rise over the horizontal run. For example, a 3-foot drop over a 10-foot span indicates a 30% slope.
On steep slopes—particularly those in the 30% to 35% range commonly found along the hilly shorelines of Southampton, Lloyd Harbor, or the coastal bluffs of West Hampton—standard calculations aren't enough. Our engineering teams utilize high-precision laser leveling and topographical surveying equipment to map the exact contours of the hillside.
We also analyze the "load" above the planned wall. Is there a driveway, a pool deck, or a home foundation sitting at the top of the slope? These surcharges add immense downward and outward pressure, requiring us to design heavy-duty anchoring systems. For more details on the preliminary math behind sloped sites, you can review this guide on how to assess slope stability.
Soil Mechanics and Slope Stability on Long Island
Long Island's geology presents unique challenges for retaining wall construction. Depending on whether we are working in Nassau County or Suffolk County, the soil profile changes dramatically:
- Sandy Coastal Soils: Found in places like West Islip, Bayshore, and Massapequa. While sand drains beautifully, it has very low cohesive shear strength. It slides easily, meaning the excavation trenches require temporary shoring, and the wall requires wider footings to distribute weight.
- Clay-Heavy Inland Soils: Common in parts of Huntington and Cold Spring Harbor. Clay retains water, swells when wet, and shrinks when dry. This massive volume change exerts immense seasonal pressure on the back of the wall.
Compounding this is the Northeast freeze-thaw cycle. When water trapped in clay-heavy soil freezes, it expands. This "frost heave" can easily lift and ruin a poorly constructed wall. To prevent this, we must design the footing to sit below the local frost line (typically 36 inches on Long Island) or utilize highly compacted, non-frost-susceptible gravel leveling pads. To understand how these soil types dictate wall design, check out our Nassau County retaining walls resource.
Professional Construction and Drainage Solutions
Because of the massive physical forces at play, building a sloped retaining wall is not a project for hand shovels and wheelbarrows. It requires heavy machinery, including 1-ton to 5-ton mini excavators with swing booms to cut precise benches into the hillside, and heavy plate compactors to consolidate the subgrade. Professional engineering ensures that every square inch of the structure is built to withstand decades of lateral pressure. Learn more about our technical approach in our retaining wall construction handbook.
Foundation Preparation and Stepped Footings
A retaining wall built on a slope cannot follow the angle of the hill; it must be perfectly level. To achieve this, we construct stepped footings (or benches) cut directly into the slope.
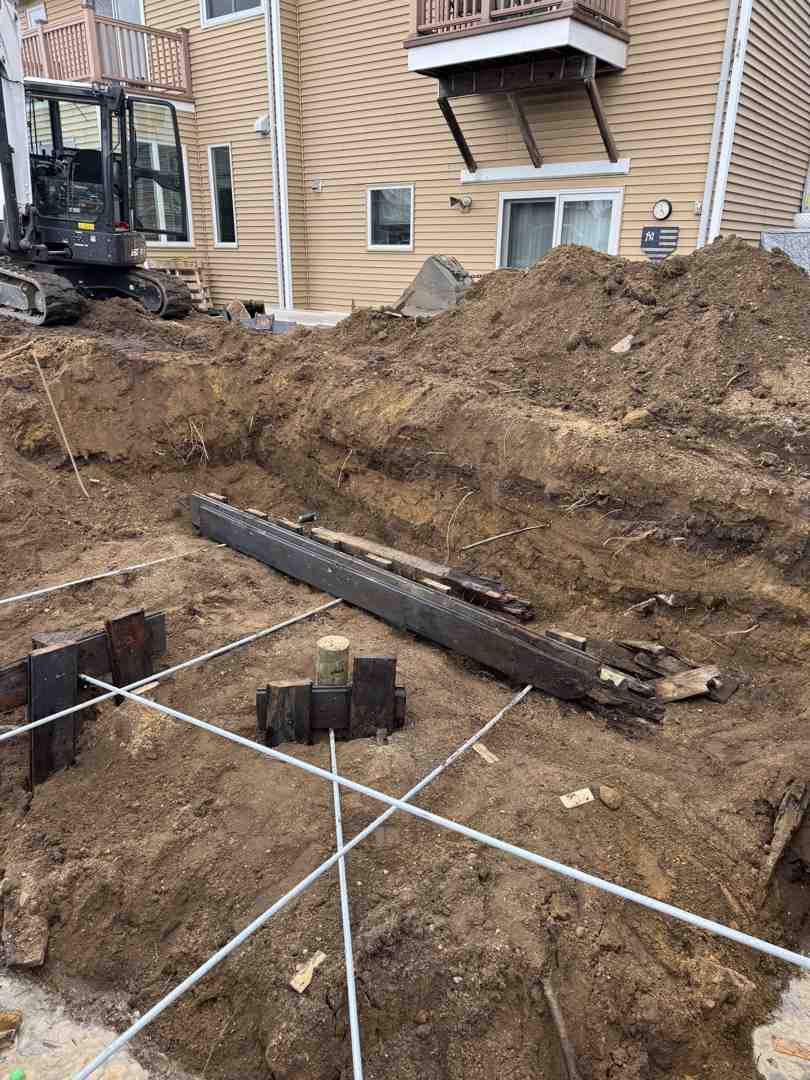
Here is how our crews prepare the foundation:
- Trench Excavation: We excavate a trench that is twice as wide as the retaining block or timber width, and at least 8 inches deeper than the height of the first block.
- Stepped Benches: As the slope rises, we step the trench upward in exact increments—usually matching the height of a single block course (e.g., 6 or 8 inches). This ensures that every section of the wall sits on a perfectly flat, horizontal plane.
- Compaction of Subgrade: The native soil at the bottom of the trench is compacted using a mechanical plate compactor to prevent differential settling.
- Base Material: We install a minimum of 6 inches of crushed angular gravel (typically 3/4-inch clean stone). We avoid rounded pea gravel, as angular stone locks together under compaction to form a rigid, unyielding pad.
- Embedment Depth: The first course of blocks must be fully or partially buried. A solid rule of thumb is to bury at least 1 inch of block for every 12 inches of exposed wall height. On steep slopes, burying the entire first course provides the necessary lateral resistance to prevent the toe of the wall from kicking out.
Advanced Drainage Systems for Sloped Walls
If there is one rule of retaining wall construction, it is this: water must flow freely away from the wall. Hydrostatic pressure—the pressure of trapped water pushing against the back of the wall—is responsible for 62% of all structural failures.
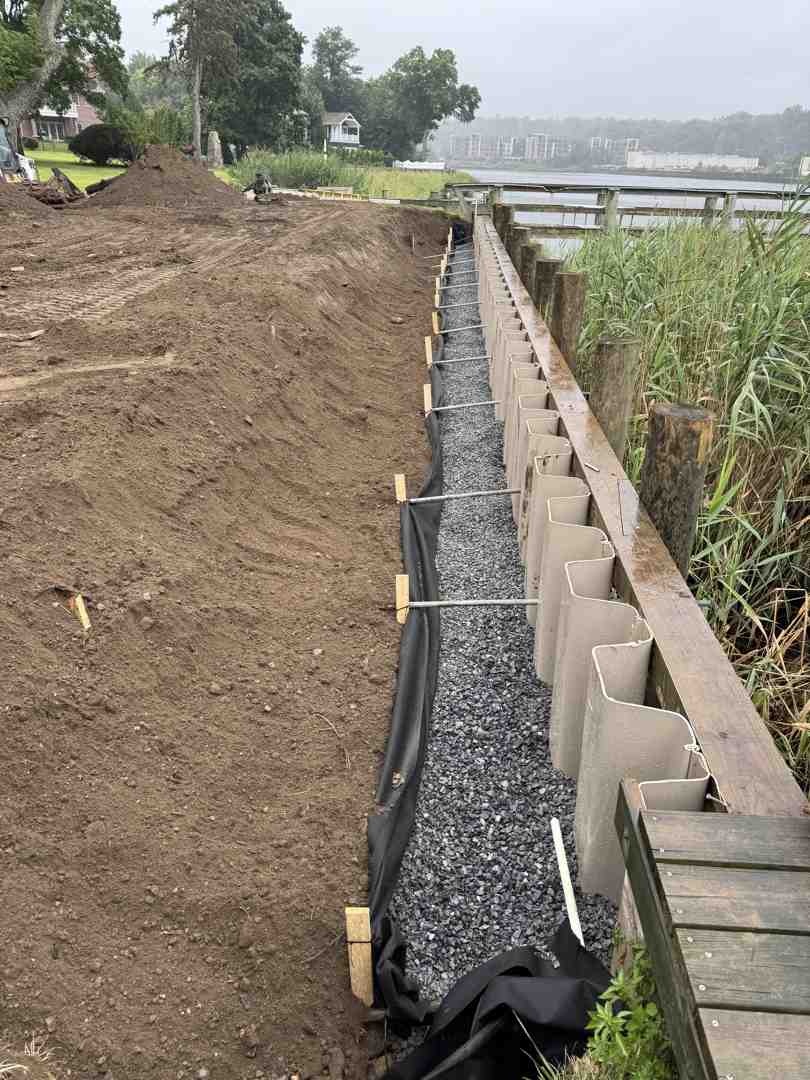
To mitigate this, we install a multi-layered drainage system:
- Perforated Drain Pipe: A 4-inch perforated PVC pipe is placed at the bottom of the drainage trench directly behind the first course of blocks. The perforations must face downward to allow water to rise into the pipe and flow away. The pipe is sloped at a minimum of 1 inch per 10 feet.
- Gravel Drainage Column: We backfill directly behind the wall with a column of clean, open-graded 3/4-inch drainage stone. This column must be at least 12 to 14 inches wide and extend all the way to the top of the wall.
- Filter Fabric: To prevent native soil, silt, and clay from migrating into our clean drainage stone and clogging the pipe, we line the entire excavation trench with heavy-duty geotextile filter fabric.
- Daylighting and Weep Holes: The drain pipe must exit (daylight) safely downhill, away from the wall's foundation. For solid masonry or concrete walls, we also install weep holes through the face of the wall to relieve localized pressure.
Best Practices for Building Retaining Wall on a Slope with Terraces
When a slope exceeds 30% to 35%, a single tall wall is often highly inefficient and prone to structural failure. In these scenarios, terracing (building multiple shorter walls stepped back up the hill) is the superior engineering choice.
Terracing distributes the total weight of the soil across multiple levels, reducing the load on any single structure. However, the upper walls must be stepped back far enough so they do not exert their load onto the lower walls. The standard rule is that the upper wall must be set back a distance equal to at least twice the height of the lower wall ($2H$).
To reinforce these structures, we use several advanced techniques:
- Geogrid Reinforcement: For walls over 3 feet tall, we install high-tensile geogrid mesh. The geogrid is sandwiched between block courses and extended deep back into the compacted backfill soil, locking the wall and the soil hill together into a single, massive cohesive gravity mass.
- Staggering Joints: We lay blocks or timbers in a running bond pattern, ensuring vertical joints are offset by at least one-third of a block's length to maximize structural shear strength.
- Batter Angle: We build walls with a built-in setback (batter), meaning the wall leans slightly back into the slope (typically 3/4 inch to 1 inch of lean for every foot of wall height). This reduces the overturning moment by up to 30%.
| Feature | Single Tall Wall | Terraced Retaining Walls |
|---|---|---|
| Aesthetics | Can look imposing and massive | Softens the landscape; allows for planting beds |
| Soil Load Distribution | Concentrated entirely on one base | Distributed across multiple levels |
| Geogrid Requirement | Critical; must extend deep into slope | Often shorter geogrid lengths required |
| Excavation Footprint | Deep, single-cut trench | Multiple shallow, stepped benches |
| Best For | Narrow spaces with sharp grade changes | Broad, steep slopes (30% to 35%+) |
For more design inspiration and layout strategies for multi-tiered systems, explore these terraced wall design concepts.
Why Long Island Homeowners Trust Professional Marine Contractors
At Pearce Marine Construction, we bring generational expertise, meticulous craftsmanship, and specialized heavy machinery to every hillside and shoreline project we touch. As a premier woman-owned marine construction firm serving Nassau and Suffolk Counties, we understand how to design and build structures that stand up to the harshest coastal environments.
Whether you are looking to stabilize a steep slope in Huntington, secure a coastal bluff in West Hampton, or protect your waterfront property in West Islip, Massapequa, or South Hampton, we deliver engineered solutions that prioritize structural integrity and long-term durability. We stand head and shoulders above standard landscape contractors because we build to marine-grade structural standards.
Don't leave your property's stability to chance or unengineered designs. Learn more about our background and capabilities by visiting our professional retaining wall builders page, and when you are ready to secure your shoreline or sloped yard, Contact Pearce Marine Construction for Seawall and Bulkhead Services.



Bring Your Vision to Life
Whether you're planning a custom dock, seawall, or boat lift, our experienced team is ready to deliver high-quality marine construction tailored to your needs. Pearce Marine Construction brings craftsmanship, precision, and a deep understanding of Florida’s waterways to every project. Let us help you create a durable, beautiful solution that stands the test of time. Get in touch now for a personalized estimate!