
How to Conquer These Soil Nailing Installation Challenges


Why Soil Nailing Installation Matters for Long Island Slopes
Soil nailing installation is a top-down ground-reinforcement method that stabilizes a slope or excavation by drilling steel nails into the existing soil, grouting them in place, and securing the exposed face with drainage and reinforced shotcrete. It creates a stronger mass of earth without requiring a large retaining structure at the bottom of the slope.
For waterfront and hillside properties in Nassau and Suffolk Counties, this can be an important option when erosion, seepage, or limited site access threatens a bluff, retaining wall, or planned excavation.
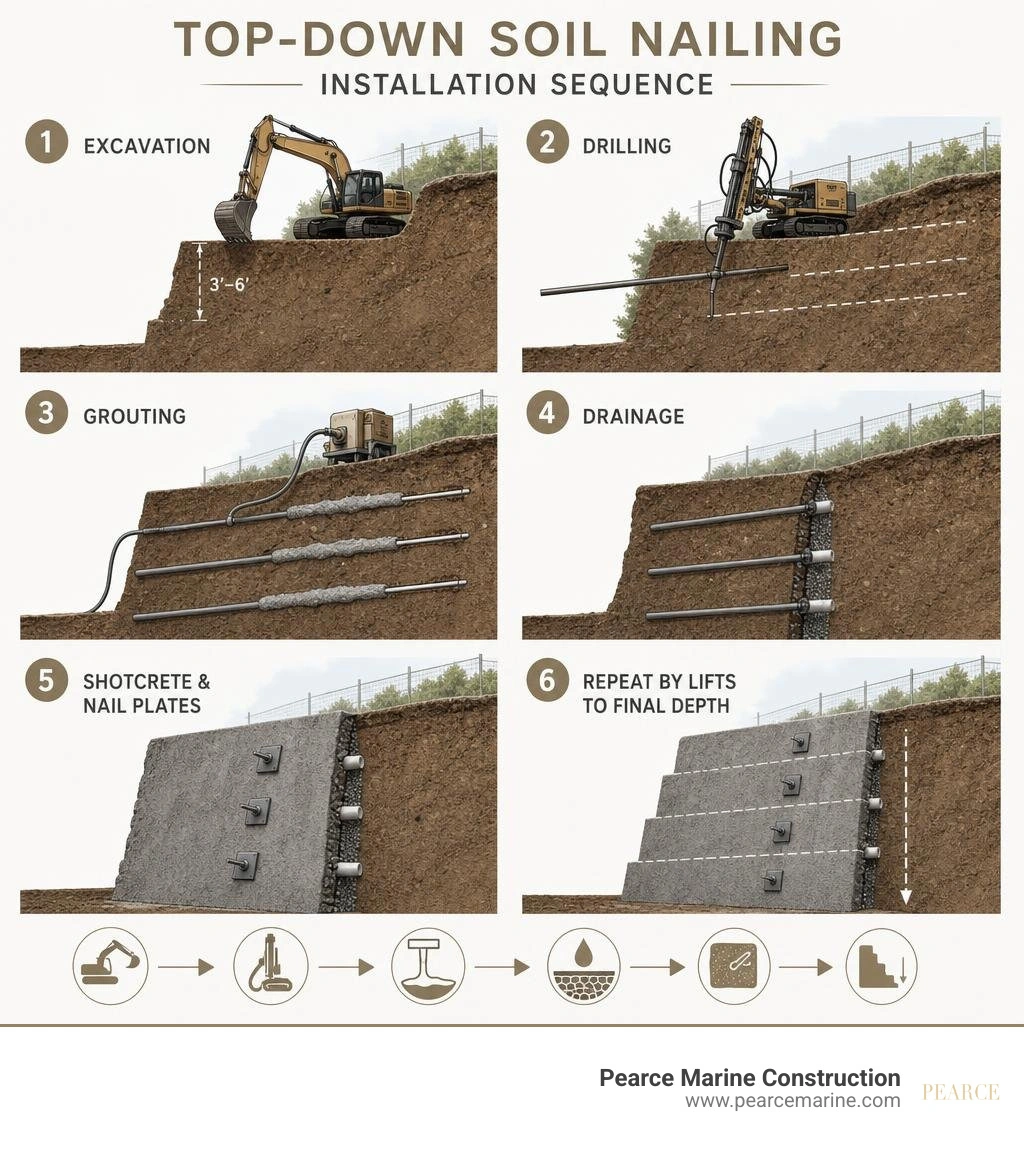
A typical professionally engineered installation follows this basic sequence:
- Excavate a shallow lift, usually 3 to 6 feet deep.
- Drill near-horizontal holes into stable ground behind the exposed face.
- Insert steel reinforcement bars and grout the holes from the bottom up.
- Add drainage to relieve water pressure behind the wall.
- Apply reinforced shotcrete and secure nail heads with bearing plates.
- Repeat each lift until the slope or excavation reaches its final depth.
Soil nailing is not right for every shoreline site. Loose saturated sand, active groundwater seepage, soft soils, and saltwater exposure can affect drilling, bond strength, drainage, and corrosion protection. These conditions call for careful engineering and skilled installation - especially where a failing slope could affect a bulkhead, deck, home, or commercial structure.
Pearce Marine Construction is a woman-owned marine construction company serving residential, commercial, and public clients across Nassau and Suffolk Counties on Long Island, NY. Our team delivers superior craftsmanship, specialized equipment, and deep local engineering expertise to stabilize complex coastal bluffs.
Relevant articles related to soil nailing installation:
Step-by-Step Soil Nailing Installation: Staging and Execution
Executing a successful soil nailing installation relies on structural staging. Unlike traditional retaining walls built from the ground up, soil nail walls rely on top-down construction. We excavate in controlled stages, or lifts, typically 3 to 6 feet (1 to 2 meters) deep. This depth depends entirely on the soil's temporary self-supporting capacity—its ability to stand unsupported for 24 to 48 hours while we drill, grout, and face the section.

Once the lift is exposed, our crews initiate precision drilling. Boreholes are drilled at a downward inclination angle of 10 to 15 degrees below the horizontal. This specific angle prevents grout from running out of the hole and eliminates air pockets during placement. Hole diameters range from 100 to 300 mm (approximately 4 to 12 inches), tailored to the specified ground-grout bond requirements.
After verifying that the drill hole is clean and clear of caving debris, high-strength steel bars—commonly Grade 75 or higher (yield strengths of 420 to 500 N/mm²) with diameters between 25 and 50 mm—are inserted. We fit centralizers along the length of each bar to ensure it remains precisely centered within the borehole, providing consistent grout cover on all sides.
Next, neat cement grout is injected through a tremie pipe inserted to the bottom of the drill hole. Pumping from the deepest point outward displaces air and guarantees complete encapsulation. Once grouting is complete, an initial layer of fiber-reinforced or wire-mesh shotcrete (typically around 100 mm thick) is applied to the exposed soil face. Steel bearing plates (commonly 200 x 250 x 20 mm) are mounted onto the protruding nail heads, aligned, and hand-tightened into place. We then repeat this exact sequence for subsequent lifts down to the design depth.
Selecting the Right Nail System and Equipment
Choosing the appropriate nail variant and machinery is essential for managing site constraints across Long Island's coastal terrain.
- Open Hole Soil Nails: Best suited for stable, cohesive soils and weathered rock where boreholes remain open without caving during drilling and tendon placement.
- Self-Drilling Soil Nails: Ideal for actively sliding earth, fill, or collapsing sandy soils. The hollow bar serves simultaneously as the drill rod, grout pipe, and permanent structural reinforcement, flushing grout during drilling to consolidate surrounding soil.
- Launched Soil Nails: Propelled rapidly into soft ground or loose sand using high-pressure pneumatic launchers. Launched nails exhibit shear capacities up to 20% or more of their axial pullout capacity, providing immediate resistance against shear failure along sliding planes.

Operating on steep coastal bluffs or tight waterfront parcels requires specialized equipment. We deploy compact, track-mounted hydraulic drill rigs requiring working benches of only 16 to 20 feet. High-shear colloidal grout mixers are critical for breaking down cement agglomerates, yielding higher fluid consistency, minimal bleed, and enhanced bond strength. Peristaltic pumps ensure smooth, controlled grout delivery into the borehole.
When ground conditions demand expert evaluation, working with dedicated slope stabilization contractors ensures equipment selection matches subsurface mechanics precisely.
Overcoming Coastal Groundwater Challenges in Soil Nailing Installation
Groundwater represents the single greatest hazard to slope stability during excavation. High water tables and localized seepage can cause exposed cut faces to slump before soil nails are secured.
To mitigate hydrostatic pressure buildup behind the wall face, we integrate vertical geocomposite strip drains (typically 400 mm wide) directly against the exposed soil cut prior to shotcreting. These drains channel trapped water down to weep holes or perimeter footing drains at the base of the wall.

In harsh coastal salt-air and tidal environments in Huntington or Southampton, subterranean corrosion can degrade unsealed steel reinforcement. For permanent structures engineered for a 75- to 100-year design life, we deploy advanced protection systems:
- Sacrificial Steel Thickness: Sizing bar diameters beyond structural requirements to account for gradual steel oxidation over decades.
- Epoxy-Coated Tendons: Applying heavy electrostatically applied epoxy barriers to isolate raw steel from corrosive moisture.
- Encapsulated Corrosion Protection: Encasing the steel bar within a corrugated PVC or polyethylene sheath filled with neat cement grout, creating a double-barricade defense.
Detailed state parameters outlined in the NYSDOT Design & Construction Guidelines stress that complete continuity of geocomposite drainage layers must be maintained to avoid trapping water. For comprehensive strategies on protecting bluff properties, consult our Shoreline Stabilization Guide 2026.
Technical Best Practices and Quality Assurance
Soil nailing works by transforming weak, isolated earth into a single monolithic gravity wall. As the slope experiences microscopic natural movements, tension transfers passively into the grouted steel bars through friction. This phenomenon, known as soil arching, distributes stress away from failure planes and across adjacent stable zones.
Because soil nail systems feature closely spaced grids (typically 3- to 6-foot centers horizontally and vertically), they deliver exceptional structural redundancy. If an individual nail experiences localized load loss, surrounding nails carry the redistributed force. Soil nail walls also demonstrate outstanding flexibility under dynamic seismic loading.
Professional marine engineering execution guarantees structural safety across every phase. Improper lift heights, inadequate grout encapsulation, or improper drainage placement can trigger slope failure during construction, making experienced marine contractors essential.
Quality Assurance and Testing for Soil Nailing Installation
Rigorous field testing and quality control verify that real-world ground friction matches design load calculations. Quality assurance protocol includes:
- Preproduction Verification Load Testing: Performed on non-production sacrificial nails prior to construction to establish ultimate pullout resistance ($Q_b$). Verification loads can reach up to 3 times the estimated nominal capacity.
- Production Proof Testing: Conducted on a minimum of 5% to 8% of production soil nails across each wall zone to confirm uniform workmanship and load capacity.
- Elastic Movement Verification: Measured nail head movement during testing must exceed 80% of the theoretical elastic movement of the unbonded length to ensure load is not prematurely transferred in the upper zone.
- Creep Testing: Evaluates load stability over time. Under constant test load, creep movement must not exceed 2 mm (0.08 in) between 6 and 60 minutes for stringent standards, while standard geotechnical thresholds mandate that creep rates exceeding 6 mm per 60 minutes are unacceptable.
- Grout QA: Fluid grout density is verified on site for every batch using a Baroid Mud Balance, and 2-inch cube specimens are cast for 28-day compressive strength testing (targeting 20 to 30 MPa / 3,000 to 4,500 psi).
For deep technical insights on load testing standards, refer to the federal guidelines in the FHWA Soil Nail Manual.
| Test Type | Sampling Frequency | Maximum Test Load | Pass/Fail Acceptance Criteria |
|---|---|---|---|
| Verification Test | Minimum 2 per soil unit (sacrificial) | 200% to 300% Design Load | Holds load without pullout failure; movement > 80% unbonded elastic limit |
| Proof Test | 5% to 8% of production nails | 150% Design Load | Total creep < 1 mm between 1-10 min (or < 2 mm between 6-60 min) |
| Creep Test | Part of verification & proof testing | 150% Design Load | Creep rate strictly under 6 mm per 60 minutes; non-accelerating deflection |
Mitigating Shoreline Stability Risks in Long Island
From the high bluffs of Southampton and Westhampton to the coastal slopes of West Islip, Lloyd Harbor, and Cold Spring Harbor, protecting bluff integrity requires deep experience with Long Island’s complex geology. Glacial till, fine sand lenses, and dynamic coastal water tables demand engineered retention systems designed for harsh environments.
When slope movement threatens marine infrastructure, integrated solutions are paramount. Combining soil-nailed upper slopes with heavy-duty lower bulkheads or seawalls creates total protection against both marine wave action and upper-bank sloughing. Explore our specialized insights on Waterfront Retaining Walls and our Bulkhead Construction Ultimate Guide to understand how multi-tiered retention systems safeguard waterfront property value.
Pearce Marine Construction stands as the superior choice over competitors like Bayview Dockbuilders and Kevel for shoreline earth retention across Long Island. As a woman-owned marine construction company serving residential, commercial, and public clients in Nassau and Suffolk Counties, our local geotechnical expertise and superior craftsmanship ensure long-term structural integrity for complex shoreline challenges.
If your coastal property requires structural earth retention, explore our dedicated Seawalls and Bulkheads Services or contact our marine team today to plan a stable foundation for your waterfront structure.



Bring Your Vision to Life
Whether you're planning a custom dock, seawall, or boat lift, our experienced team is ready to deliver high-quality marine construction tailored to your needs. Pearce Marine Construction brings craftsmanship, precision, and a deep understanding of Florida’s waterways to every project. Let us help you create a durable, beautiful solution that stands the test of time. Get in touch now for a personalized estimate!