
The Ultimate Step-by-Step Guide to Constructing a Sturdy Brick Retaining Wall


How to construct a brick retaining wall in six core steps for marine and shoreline applications:
- Excavate the trench — Dig 8 inches below finished grade, 24–30 inches wide
- Prepare the footing — Compact 6 inches of crushed angular gravel (or pour a reinforced concrete footing for walls over 3 feet)
- Lay the first course — Set SW-grade solid bricks in Type S mortar, perfectly level in both directions
- Stack subsequent courses — Offset each row by half a brick (running bond), checking level every 2–3 courses
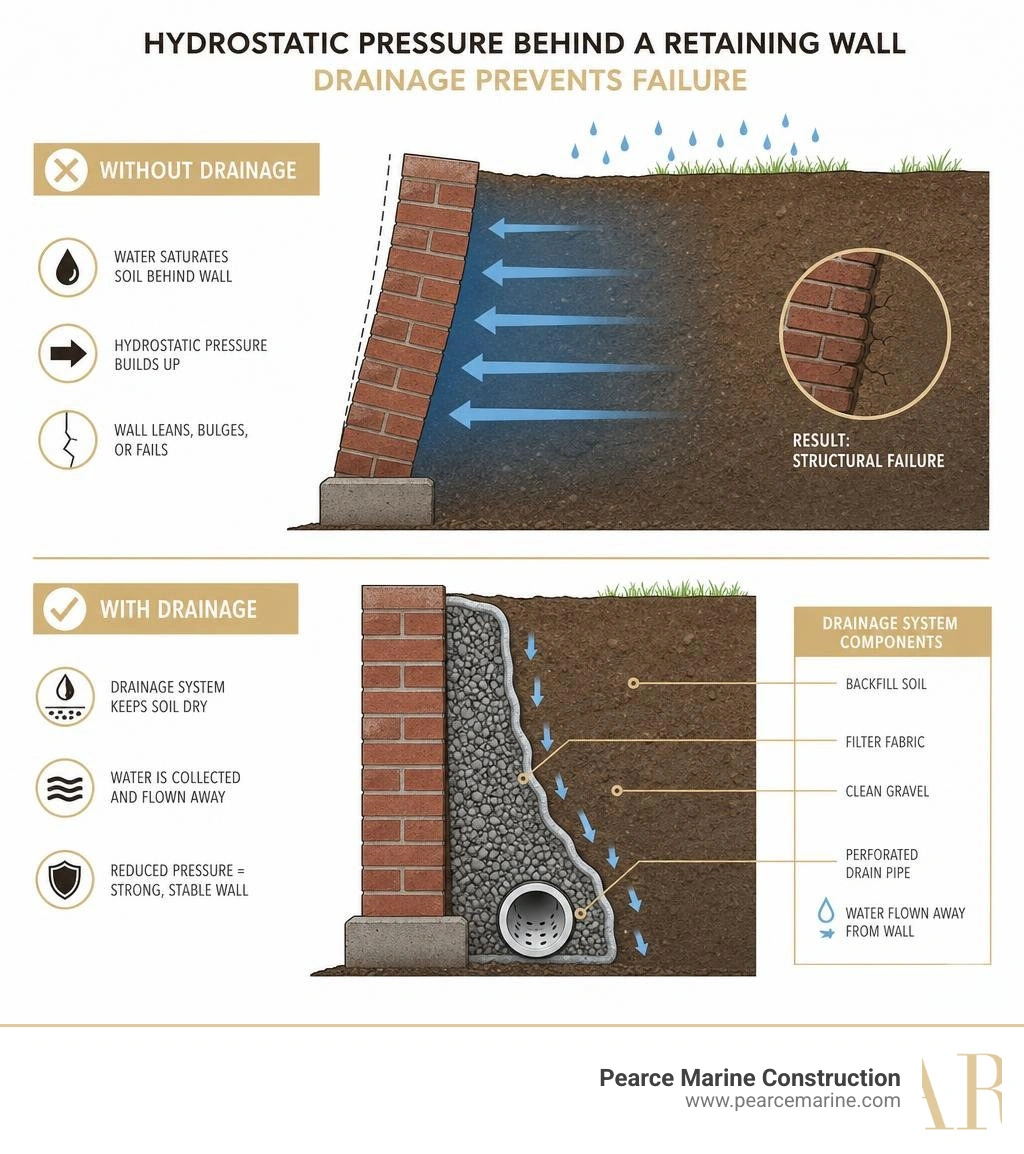
- Install drainage — Place a 4-inch perforated drain pipe behind the first course, wrapped in geotextile fabric, backfilled with clean gravel
- Cap and backfill — Finish with a coping course set in full mortar, then backfill behind the wall in compacted 8-inch lifts
A properly built brick retaining wall on a coastal property can last 50 to 100 years. A poorly built one can fail in just a few winters.
The difference usually has nothing to do with how the bricks are stacked. It comes down to what you can't see — the foundation, the drainage, and the reinforcement buried behind and below the wall.
This matters especially on Long Island. Freeze-thaw cycles in Nassau and Suffolk Counties put constant stress on masonry. Saturated soil behind a wall generates enormous lateral pressure. A 5-foot wall holding wet clay can push with over 6,000 pounds of force per linear foot. Without proper drainage and structural design, even a good-looking wall will lean, bulge, or collapse.
Whether you're stabilizing a shoreline slope in West Islip or building a terraced marine retaining wall in Southampton, getting the fundamentals right from the start is everything.
How to construct a brick retaining wall terms to know:
Engineering Standards: How to Construct a Brick Retaining Wall for Shoreline Stability
When planning a shoreline or hillside stabilization project, choosing the right structural system is the first critical decision. We often compare traditional brick masonry with segmental interlocking concrete blocks. While segmental blocks rely on their weight and mechanical lips to resist earth pressure, a traditional brick retaining wall is a rigid, mortared structure that demands precision engineering.
| Feature | Interlocking Concrete Blocks (SRW) | Traditional Brick Masonry |
|---|---|---|
| Footing Requirement | Compacted gravel base | Reinforced concrete footing (mandatory over 3 feet) |
| Bonding Agent | Dry-stacked or polyurethane adhesive | Type S Mortar |
| Flexibility | High (segmental, tolerates minor settling) | Rigid (requires a completely stable foundation) |
| Longevity | 50+ years | 50 to 100 years (when built to spec) |
| Aesthetic Appeal | Modern, utilitarian | Classic, timeless elegance |
To ensure long-term structural integrity, we must design the wall to withstand both static soil weight and the dynamic force of hydrostatic pressure. Saturated soil is incredibly heavy. When water cannot escape from behind a wall, it builds up immense lateral force.
To combat this, we rely on high-performance materials. We exclusively use SW-grade (Severe Weathering) bricks, which are engineered to resist damage from intense freeze-thaw cycles and direct ground contact. We pair these with Type S mortar, which provides a minimum compressive strength of 1,800 psi. This is significantly stronger than standard Type N mortar and is essential for below-grade applications. For a deeper look at these technical specifications, check out our Retaining Wall Construction Guide.
Essential Materials and Structural Design for a Brick Retaining Wall
A durable brick retaining wall cannot rely on clay alone. We specify solid clay pavers or SW-grade solid bricks because hollow bricks can trap water, freeze, and crack within just a few winters on Long Island.
For walls taller than 2 feet, structural reinforcement is mandatory. We integrate vertical rebar (typically #4 or #5 steel bars) spaced every 24 to 32 inches, anchoring them directly into the concrete footing. Horizontal ladder-type wire reinforcement is also laid within the mortar joints every few courses to distribute lateral loads evenly across the masonry. For more insights into selecting high-durability materials, read the Brick Retaining Wall: Complete Guide for Homeowners - D and G Flooring.
Step-by-Step Professional Methods on How to Construct a Brick Retaining Wall Foundation
The foundation is the most critical phase of the construction process. On Long Island, our local frost line dictates how deep we must dig. In areas like Huntington and Lloyd Harbor, the frost line can reach 30 to 36 inches deep.

To build a foundation that won't settle or heave, we execute the following steps:
- Excavation: We dig a trench that is at least twice as wide as the wall itself.
- Subgrade Preparation: We compact the native soil to a 95% Standard Proctor density.
- Gravel Base: We install a 6-inch layer of clean, angular crushed aggregate to facilitate drainage and provide a stable platform.
- Concrete Pour: For any wall exceeding 3 feet in height, we pour a reinforced concrete footing that is at least 8 inches thick, embedded with continuous longitudinal rebar.
This rigorous prep work ensures the wall remains perfectly plumb for decades. Learn more about our foundational techniques in our guide on Building Retaining Walls.
Laying the Courses and Reinforcing the Masonry Structure
Once the footing has fully cured, we begin the masonry work. We lay the first course of brick in a full bed of Type S mortar, checking for level both front-to-back and side-to-side.
We construct the wall using a running bond pattern, where each vertical joint is offset by exactly half a brick from the course below. This staggering is not just for looks; it mechanically locks the wall together. As we build, we use a concave jointer to strike the mortar joints just as they begin to set, sealing the surface against water intrusion.
While masonry adhesive is excellent for securing non-structural capstones on dry-stacked walls, a true brick retaining wall must be bound together with structural mortar. For an overview of standard stacking steps, see How to Build a Retaining Wall: Step-by-Step Guide (2026).
Advanced Drainage Systems to Prevent Retaining Wall Failure
Without a doubt, inadequate drainage is the number one cause of retaining wall failure. To prevent water from turning the soil behind our brick walls into a heavy, destructive slurry, we install a multi-layered drainage system:

- Weep Holes: We place open vertical joints (weep holes) every 6 to 8 feet along the second course of brick, allowing trapped water to drain out of the wall's face.
- Perforated Drain Pipe: We lay a 4-inch perforated PVC pipe at the heel of the wall, sloping it at a minimum of 1/8 inch per foot toward a safe exit point.
- Non-Woven Geotextile: We line the excavation trench with a heavy-duty geotextile fabric to prevent fine soil particles from clogging our drainage stone.
- Gravel Backfill: We create a 12-inch wide "drainage chimney" directly behind the brick wall using clean, angular crushed gravel.
To discover more about protecting your property from water damage, explore our Retaining Walls Suffolk County Tips.
How to Construct a Brick Retaining Wall on Slopes and Shorelines
Building a brick retaining wall on a sloped property—such as the rolling hillsides of Cold Spring Harbor or the waterfronts of West Hampton—requires specialized engineering.
Instead of trying to level a single continuous trench on a hillside, we design stepped footings. This stepped approach maintains a level foundation for each section of the wall while conforming to the natural grade of the land. For high-stress slopes, we also integrate geogrid reinforcement—synthetic mesh layers that extend horizontally into the backfill zone—to tie the wall into the earth behind it.
To understand how we stabilize challenging terrains, read about building a Retaining Wall for Slope or refer to our detailed article on Building a Stone Retaining Wall on a Slope.
Professional Installation and Long Island Site Considerations
Long Island’s unique coastal geography presents distinct challenges for masonry construction. From the sandy soils of Merrick and Wantagh to the clay-rich deposits of Nassau County, a one-size-fits-all approach simply does not work.
Our harsh winter climate means that any moisture trapped within a brick wall will freeze, expand, and cause cracking. This makes professional site assessment, precise soil compaction, and heavy-duty drainage systems absolutely essential. If you are planning a project in our area, you can learn more about local design requirements in our guide to Long Island Retaining Walls.
When to Hire a Professional Marine Contractor in Nassau and Suffolk County
While a short, decorative garden border might seem straightforward, constructing a structural brick retaining wall on a shoreline or steep slope is a highly technical engineering task. A single mistake in foundation depth or drainage design can lead to catastrophic structural failure, costing thousands of dollars to remediate.
At Pearce Marine Construction, we bring generations of marine and shoreline construction expertise to every project we touch. As a premier, woman-owned marine contractor serving Nassau and Suffolk Counties—including communities like Massapequa, Bellmore, Brightwaters, West Islip, Babylon, Bayshore, and Southampton—we possess the specialized heavy equipment and local engineering knowledge required to construct walls that stand the test of time.
We handle everything from soil analysis and load calculations to precise masonry execution, delivering exceptional results through our meticulous craftsmanship and deep understanding of Long Island's coastal conditions.
If you are ready to secure your shoreline, stabilize a hillside, or protect your property with a beautiful, high-performance brick wall, contact our team of expert Retaining Wall Builders today. You can also explore our full range of shoreline protection systems on our Seawalls and Bulkheads Professional Services page. Let’s build a structure you can rely on for generations.



Bring Your Vision to Life
Whether you're planning a custom dock, seawall, or boat lift, our experienced team is ready to deliver high-quality marine construction tailored to your needs. Pearce Marine Construction brings craftsmanship, precision, and a deep understanding of Florida’s waterways to every project. Let us help you create a durable, beautiful solution that stands the test of time. Get in touch now for a personalized estimate!