
How Much Does a Retaining Wall Cost Estimate Look Like in 2026?

What Does a Retaining Wall Cost Estimate Actually Look Like?
Getting a retaining wall cost estimate for a Long Island shoreline property is more complicated than most homeowners expect — and the price range is wide enough to reflect the heavy-duty engineering required for marine environments.
Here's a quick answer to help you budget before reading further:
| Project Type | Typical Cost Range |
|---|---|
| Light-duty shoreline wall (under 4 ft, 50 LF) | $8,000 – $15,000 |
| Heavy-duty marine bulkhead (50 LF) | $20,000 – $45,000 |
| Tall engineered waterfront wall (6+ ft, 50+ LF) | $30,000 – $60,000+ |
| Deep-water marine retaining wall | $45,000 – $95,000+ |
Key cost drivers at a glance:
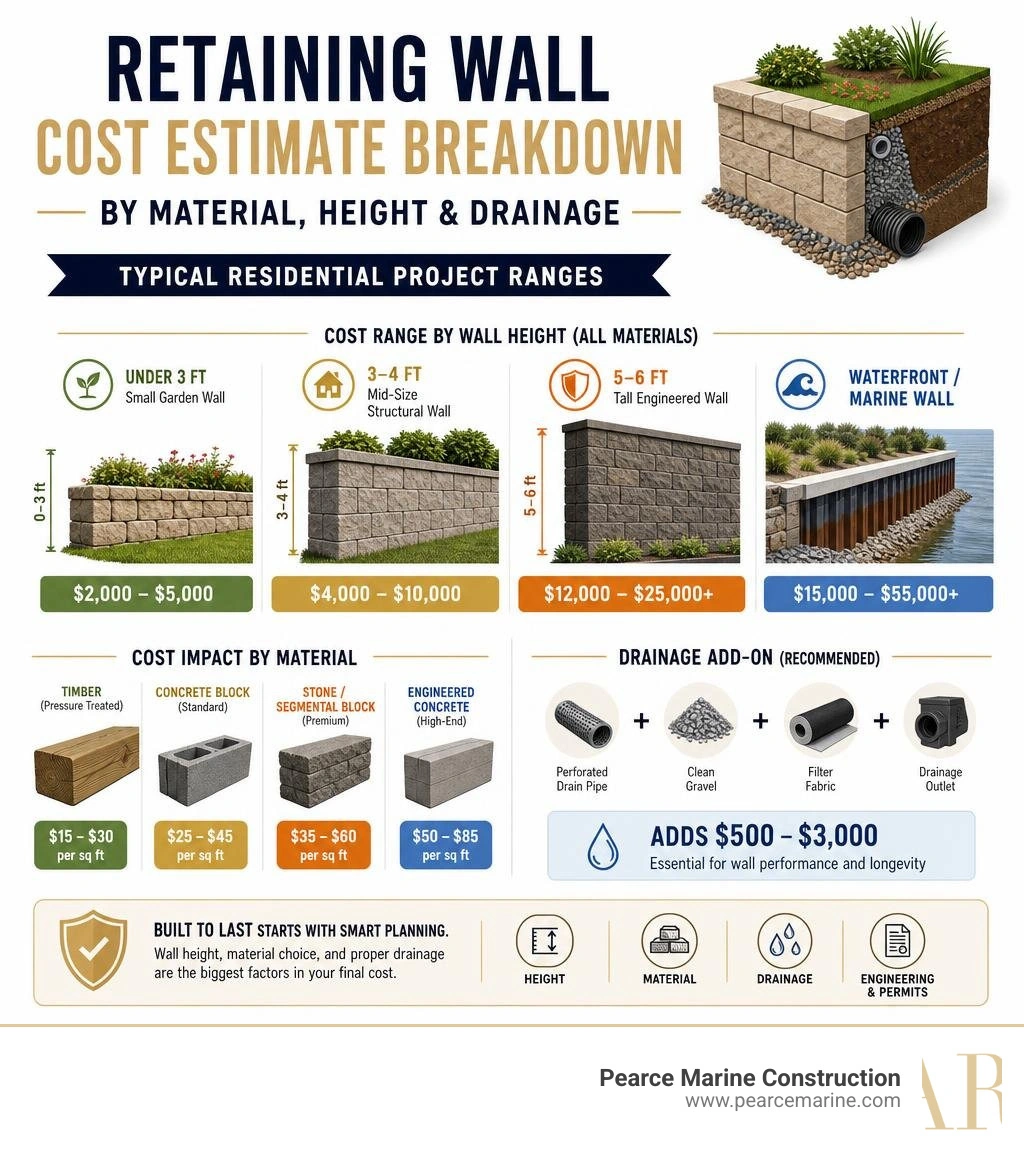
- Wall height — every additional foot above 4 ft adds 30–50% to per-foot cost due to exponential soil and water pressure
- Material — timber starts around $15/sq ft; engineered concrete and vinyl sheet piling run $40–$85/sq ft
- Drainage — adds $500–$3,000 but is non-negotiable for any marine wall that's meant to last
- Engineering and site preparation — typically $1,500–$5,500 for complex waterfront structures
- Site conditions — soft or clay-heavy soil, limited equipment access, and saltwater exposure all push costs up
Marine retaining walls and bulkheads on Long Island — especially in Nassau and Suffolk Counties — require specialized construction due to local tidal movements, coastal soil conditions, and the engineering demands of waterfront sites. A professionally installed marine wall typically ranges from $15,000 to over $55,000 depending on the scope of the shoreline protection needed.
One thing the numbers don't show: a wall without proper drainage will fail within 5 to 10 years, no matter what it's made of. That hidden cost is where most estimates go wrong.
The sections below break down exactly what moves the price — by material, height, drainage, and the specific realities of building on Long Island's waterfront.
Retaining wall cost estimate basics:
Professional Retaining Wall Cost Estimate Factors for Long Island Shorelines
When building near the water in Suffolk County or Nassau County, a standard land-based calculation is not enough. Shoreline properties present unique challenges, such as tidal surges, shifting sand, and high water tables.
To secure an accurate retaining wall cost estimate, we must analyze the physical environment where the structure will stand.
Three primary environmental factors drive professional installation costs up or down:
- Soil Compaction and Type: Coastal Long Island soils range from heavy, water-retaining clay to loose, uncompacted sand. Clay soils require larger excavation zones and extensive gravel backfill to handle water retention. Sand, on the other hand, lacks natural cohesion and requires deep foundation work or pile driving to prevent the wall from shifting under load.
- Site Accessibility: Bringing heavy machinery like mini-excavators or pile drivers into a tight waterfront backyard in West Islip or Babylon is a major logistical variable. If we have wide-open access, labor costs remain low. If we must navigate narrow side yards, low-hanging trees, or build temporary access ramps, labor and equipment mobilization can increase by 15% to 25%.
- Saltwater and Brackish Exposure: Standard inland materials will quickly deteriorate when exposed to the harsh marine environment of the Great South Bay or the Long Island Sound. This exposure dictates the use of premium, corrosion-resistant materials and heavy-duty structural tiebacks.
To help you compare your options, we have compiled a structural comparison of the most common materials used on Long Island, based on the HomeCostLab Retaining Wall Cost Guide and our extensive local data on Long Island Retaining Walls.
| Material | Cost per Sq. Ft. Installed (2026) | Average Lifespan | Structural Load Capacity | Best Suited For |
|---|---|---|---|---|
| Vinyl Sheet Pile | $40 – $85 | 50+ Years | Very High | Heavy-duty shoreline protection and bulkheads |
| Poured Concrete | $30 – $55 | 50 – 75 Years | High | Tall structural slopes with high lateral pressure |
| Natural Stone | $40 – $80 | 50 – 100+ Years | Medium to High | High-visibility aesthetic transitions |
| Timber | $15 – $30 | 10 – 20 Years | Low to Medium | Light-duty marine bulkheads and temporary shoreline retention |
| Gabion Baskets | $15 – $40 | 50 – 80 Years | Medium | High-drainage areas and rustic erosion control |
Average Retaining Wall Cost Estimate by Material and Soil Load
Choosing the right material is a balance of upfront cost, structural requirement, and longevity. As detailed in the HardHatCalc Retaining Wall Cost Guide, materials perform differently under coastal soil loads and saltwater exposure.
- Vinyl Sheet Pile: This is the gold standard for waterfront properties. It is highly resistant to saltwater, marine borers, and UV damage. While the initial investment is higher, its 50+ year lifespan makes it the most cost-effective option for marine applications.
- Poured Concrete: Highly durable and structurally unmatched for holding back massive soil loads. However, poured concrete requires deep footings below the frost line and extensive curing time. In coastal zones, the concrete mix must be specially formulated to resist saltwater degradation.
- Natural Stone: Beautiful and long-lasting, but highly labor-intensive. Each stone must be individually placed and fitted by skilled craftsmen. It is best used for high-end residential properties where aesthetics are as important as structural integrity.
- Timber: While pressure-treated timber is the cheapest option upfront, it has the shortest lifespan. In wet, coastal soils, even marine-grade treated wood will eventually rot, warp, or succumb to marine organisms within 15 to 20 years. We do not recommend timber for critical shoreline structures or walls over 3 feet tall.
- Gabion Baskets: These rock-filled wire baskets are excellent for managing water. They are highly permeable, allowing water to drain freely, which eliminates hydrostatic pressure. However, in saltwater environments, the baskets must be coated in heavy-duty PVC to prevent the steel wire from rusting.
For a complete breakdown of raw material and labor structures, see our guide on the Cost to Build a Retaining Wall.
How Wall Height and Surcharge Loads Impact Your Retaining Wall Cost Estimate
In the marine construction industry, height is the ultimate cost multiplier. A common industry standard is the 4-foot rule.
For any waterfront retaining wall that stands 4 feet or taller (measured from the bottom of the footing to the top of the wall), specialized structural engineering is required to ensure the structure can withstand the immense lateral forces of saturated coastal soil and tidal action.
The physics behind this rule are simple: soil pressure does not scale linearly; it scales exponentially. A 4-foot wall faces four times the lateral soil pressure of a 2-foot wall.
When a wall must support a surcharge load — such as a driveway, a patio, or a steep slope rising directly behind it — the engineering requirements become even more strict.
To prevent structural failure, tall walls require:
- Structural Engineering: An engineer must calculate the exact lateral forces and design a custom footing and reinforcement plan.
- Geogrid Reinforcement: This high-strength polymer mesh is rolled out between the layers of the wall and buried deep into the backfill soil. It anchors the wall face to the earth behind it, turning the soil itself into a stable, cohesive mass.
- Deep Footings: Taller walls require deeper, wider footings to prevent the base of the wall from sliding forward or kicking out.
For a detailed look at how we calculate these forces during construction, refer to our Retaining Wall Construction Guide.
Essential Drainage and Anchoring Systems for Shoreline Stability
Water is the number-one enemy of any retaining wall. When rain falls or tides rise, water saturates the soil behind the wall. Water-saturated soil can weigh up to 50% more than dry soil, creating massive hydrostatic pressure. If this water has no way to escape, it will eventually push the wall forward, causing it to bow, crack, or collapse entirely.
To ensure long-term stability, every professional waterfront wall must include a robust drainage and anchoring system:
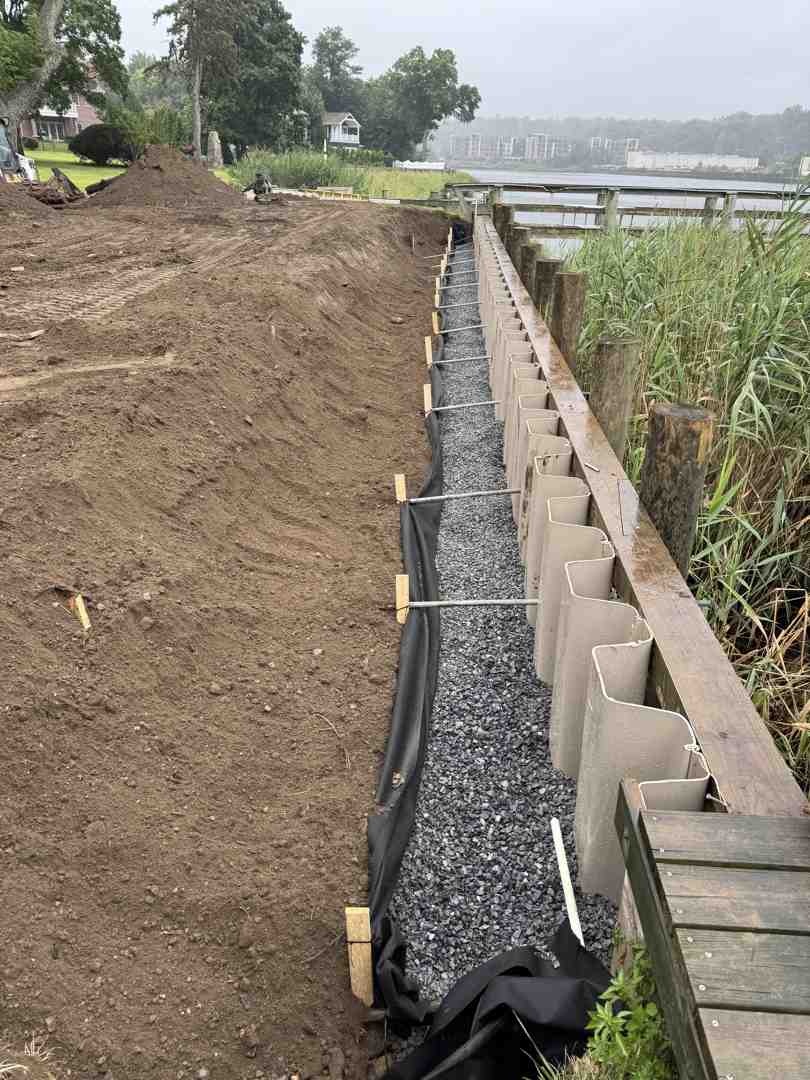
- Clean Angular Stone: We place a 12-to-18-inch column of clean, angular crushed stone directly behind the wall. This stone does not compact like soil, creating a permanent pathway for water to flow downward.
- Geotextile Filter Fabric: This heavy-duty fabric separates the clean stone from the native soil. It allows water to pass through while keeping fine sand and silt from clogging the drainage system.
- Perforated Drain Pipes: Installed at the base of the gravel trench, these pipes collect the water and route it safely away from the structure.
- Weep Holes: For solid walls like poured concrete, weep holes are engineered into the face of the wall to allow water to drain directly out.
- Tieback and Deadmen Anchors: For tall or waterfront walls, we drive heavy anchors deep into the stable soil behind the wall. These anchors are connected to the wall face via high-strength steel rods, physically tying the wall back into the land to prevent bowing.
Engineering and Construction Specifications for Nassau and Suffolk County Waterfronts
Building on the waterfronts of Long Island requires specialized marine engineering. The forces of the Atlantic Ocean, the Great South Bay, and local tidal canals demand structures that can withstand constant environmental stress.
Whether you own a home in Southampton, West Islip, or West Hampton, your shoreline protection needs to be engineered to handle the specific wave energy and soil conditions of your property. For more information on waterfront designs, see our guide on Waterfront Retaining Walls.
Marine Bulkheads vs. Residential Retaining Walls on the Water
It is important to understand the structural difference between a standard residential retaining wall and a marine bulkhead. While both structures hold back soil, they are engineered to face entirely different forces:
- Residential Retaining Walls: Designed primarily to retain soil and resist gravity on sloped land. They handle lateral earth pressure but are not built to withstand constant water contact or wave action.
- Marine Bulkheads: These are heavy-duty, vertical barriers installed directly at the water's edge. They must manage soil retention from the landward side while simultaneously absorbing wave energy and resisting the constant tidal fluctuations of coastal canals and bays.
For waterfront properties, we install heavy-duty vinyl bulkheads or steel sheet piling. These materials are driven deep into the bay floor using specialized pile-driving equipment, creating a solid barrier that prevents shoreline erosion and protects your property from storm surges.
Learn more about these specialized systems on our Pearce Marine Seawalls and Bulkheads service page.
Professional Installation vs. Failed Structural Work
A retaining wall or bulkhead is a highly unforgiving structure. Unlike a cosmetic home renovation, a structural failure can result in catastrophic land loss, foundation damage, and thousands of dollars in emergency repairs.
We frequently see failed walls built by general landscape contractors who did not understand the unique engineering requirements of Long Island's high water tables. Common failure points include shallow footings, missing drainage stone, and a lack of proper anchoring.
Professional marine construction requires a systematic approach:
- Excavation: Removing the unstable shoreline soil and preparing a clean, level work area.
- Base Preparation: Compacting a thick foundation of crushed stone or driving heavy timber piles deep into the substrate to support the weight of the structure.
- Pile Driving: Using heavy vibrating hammers to drive vinyl or steel sheets deep into the earth, ensuring the wall cannot slide or tip.
- Heavy Equipment Access: Operating specialized barges and long-reach excavators safely along the shoreline without damaging neighboring properties.
To ensure your project is built to last, always work with certified Retaining Wall Builders who specialize in marine environments.
Choosing the Premier Marine Contractor in Nassau and Suffolk Counties
When investing in shoreline protection, you need a contractor who understands the exact geology, tidal movements, and municipal codes of Long Island.
Pearce Marine Construction is a premier, woman-owned marine contractor serving residential and commercial clients across Nassau and Suffolk Counties. With generational expertise and a reputation for meticulous craftsmanship, we specialize in building custom marine bulkheads, seawalls, docks, and retaining walls that stand the test of time.
We serve waterfront homeowners in:
- Nassau County: Massapequa, Merrick, Wantagh, Bellmore, and surrounding communities.
- Suffolk County: Brightwaters, West Islip, Babylon, West Hampton, Southampton, Bayshore, Cold Spring Harbor, Huntington, and Lloyd Harbor.
Unlike general contractors or high-volume residential builders, we do not apply one-size-fits-all solutions. We custom-engineer every structure to match the specific wave energy and soil conditions of your property. Our hands-on approach ensures that your project is completed with the highest level of structural integrity and aesthetic quality.
Protect your shoreline investment with the local experts. Contact Pearce Marine Construction today to schedule a professional site assessment and get an accurate, engineered cost estimate for your project.



Bring Your Vision to Life
Whether you're planning a custom dock, seawall, or boat lift, our experienced team is ready to deliver high-quality marine construction tailored to your needs. Pearce Marine Construction brings craftsmanship, precision, and a deep understanding of Florida’s waterways to every project. Let us help you create a durable, beautiful solution that stands the test of time. Get in touch now for a personalized estimate!