
The Complete Guide to Choosing Retaining Wall Construction Materials

Why Retaining Wall Construction Materials Define Long Island Project Success
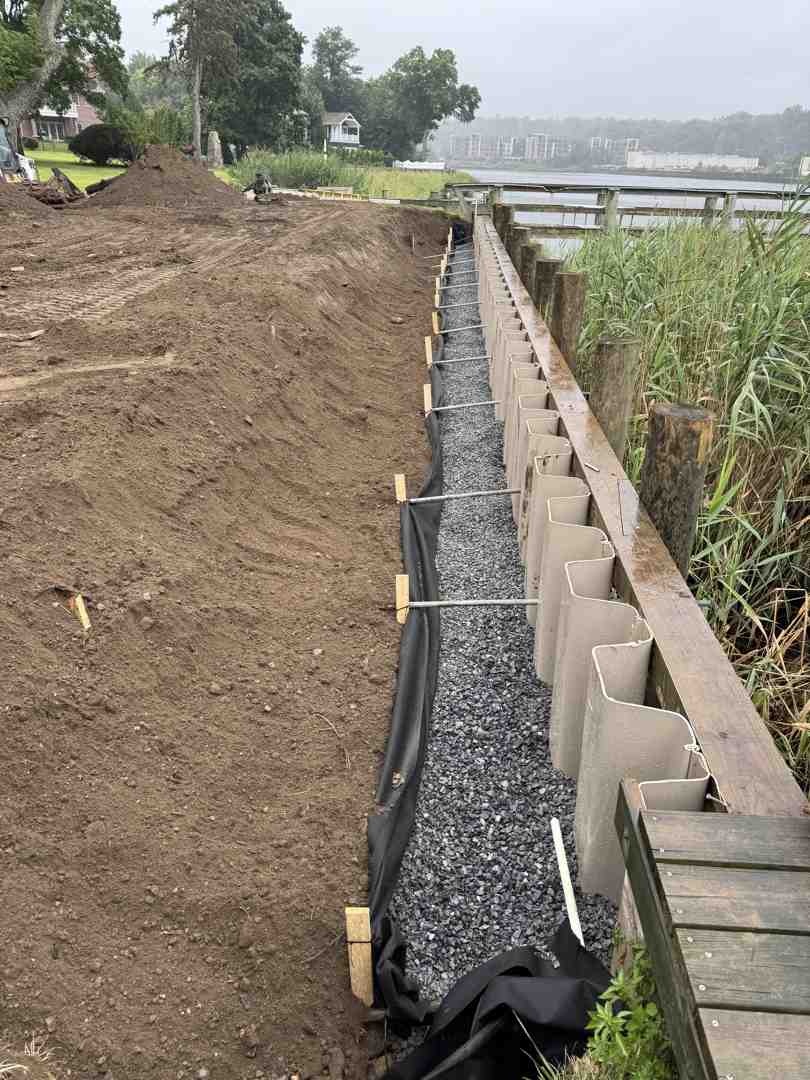
Choosing the right retaining wall construction materials is one of the most consequential decisions you'll make for any Long Island slope, shoreline, or upland property project. The wrong material doesn't just look bad — it fails. And on Long Island's Nassau and Suffolk County terrain, where freeze-thaw cycles, high water tables, and coastal soil conditions all work against you, failure is expensive.
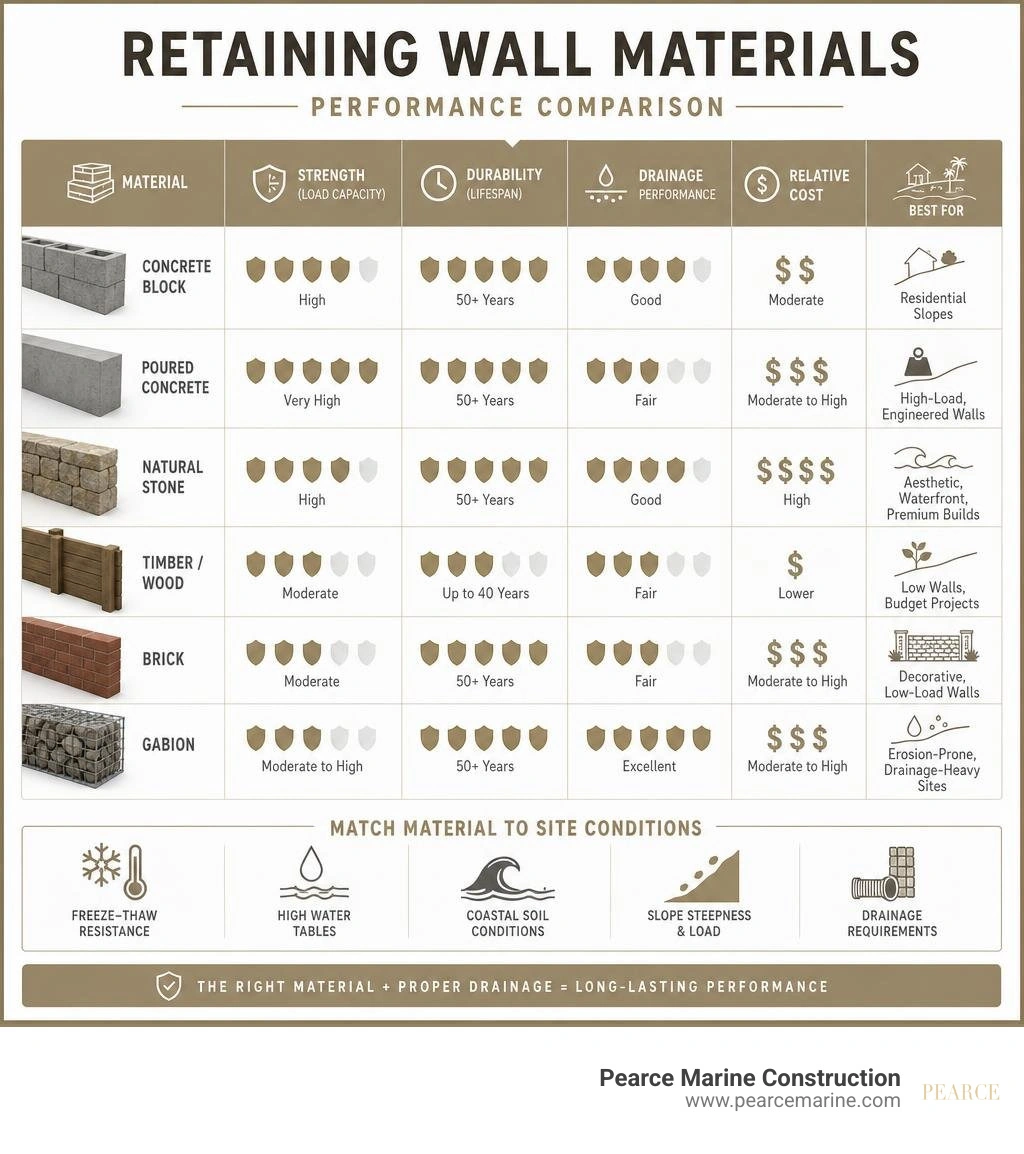
Here's a quick overview of the most common retaining wall materials:
| Material | Installed Cost (per sq ft) | Lifespan | Best For |
|---|---|---|---|
| Concrete Block | $20–$35 | 50+ years | Standard residential slopes |
| Poured Concrete | $25–$40 | 50+ years | High-load, engineered walls |
| Natural Stone | $25–$70 | 50+ years | Aesthetic, waterfront, premium builds |
| Timber/Wood | $15–$30 | Up to 40 years | Low walls, budget projects |
| Brick | $30–$45 | 50+ years | Decorative, low-load walls |
| Gabion | $25–$50 | 50+ years | Erosion-prone, drainage-heavy sites |
Most retaining wall failures come down to two things: wrong material for the site conditions and inadequate drainage. Not the wall itself.
This guide breaks down every major material option — their strength, durability, cost, and suitability for Long Island's unique terrain — so you can make a confident, informed decision before construction begins.
Simple guide to retaining wall construction materials terms:
Evaluating Professional Retaining Wall Construction Materials for Long Island Terrain
Selecting structural materials for earth retention on Long Island requires a firm understanding of lateral earth pressure, soil classification, and regional hydrological factors. Sandy native soils in coastal communities like Southampton, Massapequa, and Brightwaters demand engineered wall systems capable of resisting continuous hydrostatic pressure and soil movement.
When evaluating retaining wall construction materials, we analyze compressive strength, resistance to lateral pressure, subbase stability requirements, and total expected service life.
| Material Type | Structural Compressive Strength | Typical Installed Cost (per sq ft) | Estimated Lifespan | Primary Structural Requirement |
|---|---|---|---|---|
| Segmental Concrete Blocks | 3,000 to 5,800+ PSI | $20 – $35 | 50+ Years | Compacted aggregate base & wall rock backfill |
| Poured Reinforced Concrete | 3,000 to 4,000+ PSI | $25 – $40 | 50+ Years | Deep frost footings below grade line |
| Natural Fieldstone / Granite | Variable (High Mass) | $25 – $70 | 50+ Years | Concrete or gravel base with adequate drainage |
| Wet-Cast Precast Modular Block | 4,000 to 4,500+ PSI | $25 – $50 | 50+ Years | Reinforced compacted granular leveling pad |
| Ground-Contact Timbers | N/A (Flexural Strength) | $15 – $30 | 20 to 40 Years | Anchored T-shaped deadmen tiebacks |
Comparative Analysis of Modular, Stone, and Timber Retaining Wall Construction Materials
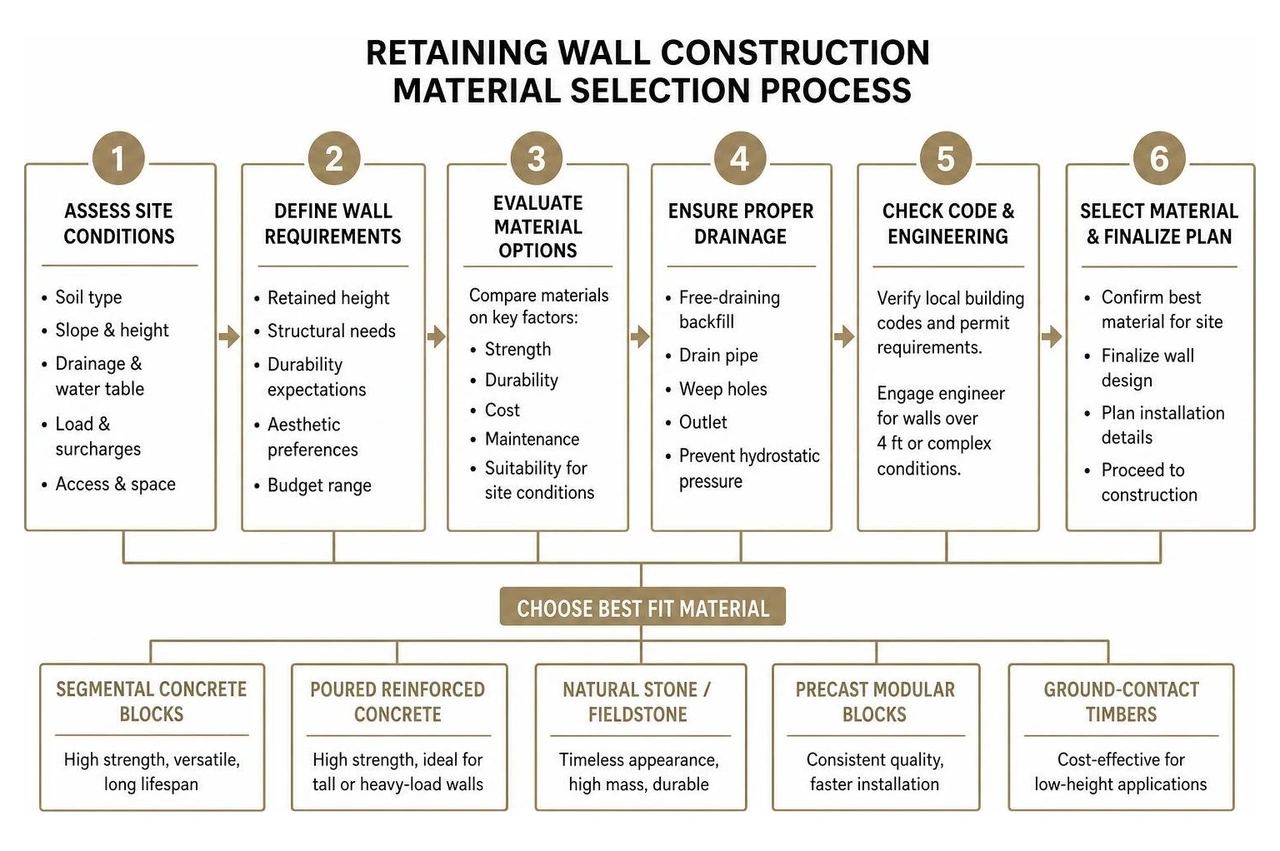
In modern civil and shoreline earth retention, segmental concrete blocks, poured concrete, natural masonry, and timber represent the four foundation pillars of slope construction. Following our comprehensive Retaining Wall Construction Guide, understanding how these core options compare structurally is key to project longevity.
- Segmental Concrete Blocks (SRWs): Engineered dry-cast block systems engineered according to the Specification Guidelines: Allan Block Modular Retaining Wall Systems must maintain a minimum 28-day compressive strength of 3,000 PSI under ASTM C1372 standards. Interlocking block systems pin together or stack using engineered rear lips to form mortarless gravity or reinforced walls. Interlocking blocks stack effectively for unengineered landscape heights up to 24 to 36 inches, while taller structural installations incorporate geogrid soil reinforcement.
- Poured Concrete Walls: Poured cast-in-place concrete offers maximum flexural and shear strength for critical load applications. Unreinforced or steel-rebar-reinforced poured walls support severe lateral backfill pressures. Unlike dry-stacked masonry, poured concrete walls require deep footings poured below the local frost depth to mitigate heaving risks.
- Natural Stone Masonry: Utilizing dense fieldstone, granite, or limestone provides structural durability along with timeless, rustic aesthetics. Unmortared dry-stacked stone walls allow flexible water passage, whereas mortared natural stone walls require continuous, reinforced concrete footings and integrated weep holes spaced every 6 to 8 feet to relieve trapped moisture.
- Pressure-Treated Timbers: Ground-contact rated pressure-treated pine or fir posts (such as 6x6-inch or 6x8-inch timbers) offer an economical approach for low retention structures. Ground-contact treated wood lasts up to 40 years, whereas rot-resistant natural softwoods like cedar or redwood generally reach a 20-year lifespan under continuous ground exposure.
Specialized Retaining Wall Construction Materials for High-Load and Waterfront Sites
Properties facing coastal tidal action, heavy embankments, or elevated water tables require heavy-duty engineering solutions. For marine application details, see our guide on Waterfront Retaining Walls.
When site constraints in areas like Westhampton, Cold Spring Harbor, or West Hampton prohibit extensive excavation for geogrid soil anchor straps, heavy wet-cast precast modular blocks offer a reliable gravity-wall alternative. Meeting strict standards such as the Precast Modular Block Retaining Wall Specification, these units weigh over 475 pounds each and feature concrete compressive strengths ranging from 4,000 to 4,500 PSI.
Hollow-core concrete systems provide another innovative option for tight sites. Systems utilizing hollow cores use nearly half the concrete volume per face foot compared to solid blocks, reducing transport weight while creating wide vertical channels for internal wall rock drainage. Concrete extenders (in 2-foot and 4-foot depths) lock into the block structures to scale gravity wall depth and height without requiring geogrid excavation behind the wall face.
For extreme hydraulic or shoreline applications, engineered gabion baskets—heavy zinc-coated or PVC-coated steel wire mesh cages packed with durable natural stone—provide exceptional flow-through flexibility and energy dissipation. Where high tidal forces prevail, driving interlocked vinyl bulkheads or heavy steel sheet piling directly into stable subsoil creates long-lasting vertical barriers against wave action and erosion.
Freeze-Thaw Resilience and Cold-Climate Durability
Long Island winters bring frequent freeze-thaw cycles that break down low-grade masonry materials. Water seeps into micro-cracks, expands as ice, and spalls unit faces. Protecting your investment requires choosing materials specified for cold-climate resilience, as discussed in our Retaining Walls Suffolk County Guide.
For northern climates subject to de-icing chemical runoff and severe frost heaving, dry-cast and wet-cast concrete units must maintain strict absorption limits. Standard engineering specifications mandate a maximum absorption rate of 7.5 lb/ft³ (120 kg/m³) or less. In addition, compressive strength parameters increase from standard 3,000 PSI requirements up to 4,000–5,800 PSI to maintain structural integrity across decades of winter freeze cycles in places like West Islip and Babylon.
Essential Engineering and Material Selection for Long Island Projects
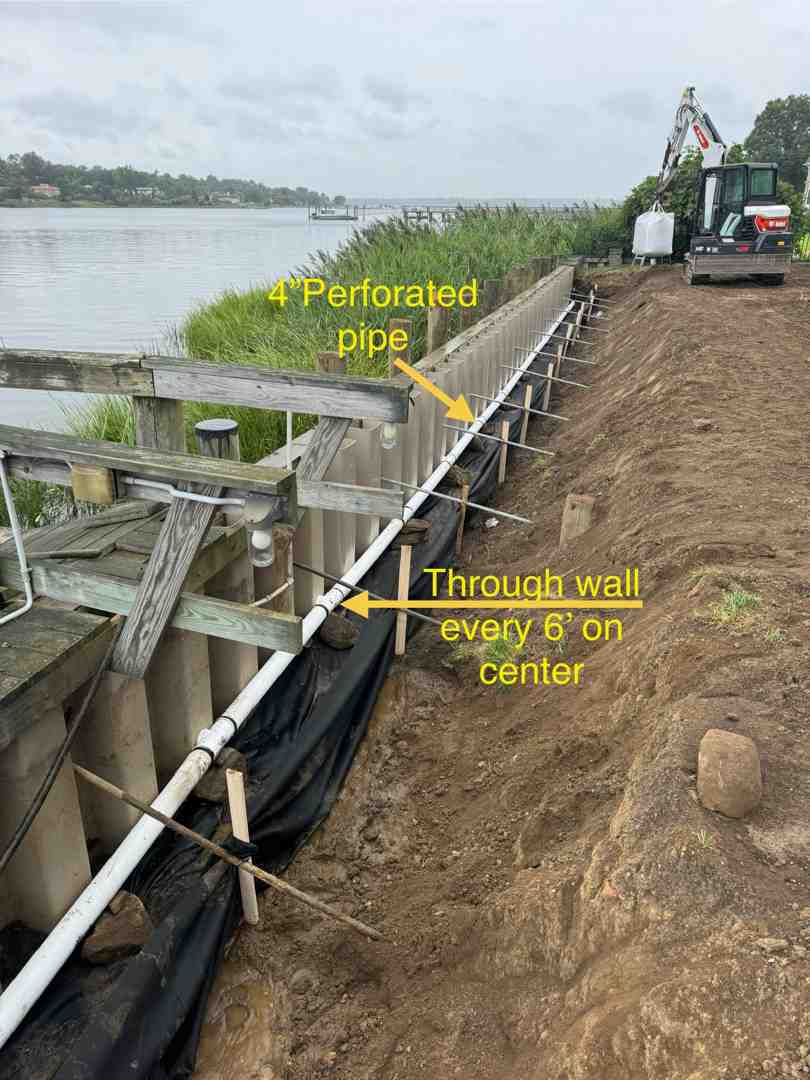
A retaining wall is an engineered structural system designed to withstand immense horizontal soil pressures. Selecting quality surface materials is only half the battle — long-term structural integrity rests on what goes on behind and underneath the face units.
Critical Foundation, Drainage, and Geogrid System Components
Poor drainage causes the vast majority of wall failures, not material degradation. Trapped groundwater generates intense hydrostatic pressure that bulges, leans, and eventually collapses solid walls. As detailed in our Building Retaining Wall Slope Guide 2026, a long-lasting retaining wall integrates six core engineering elements:
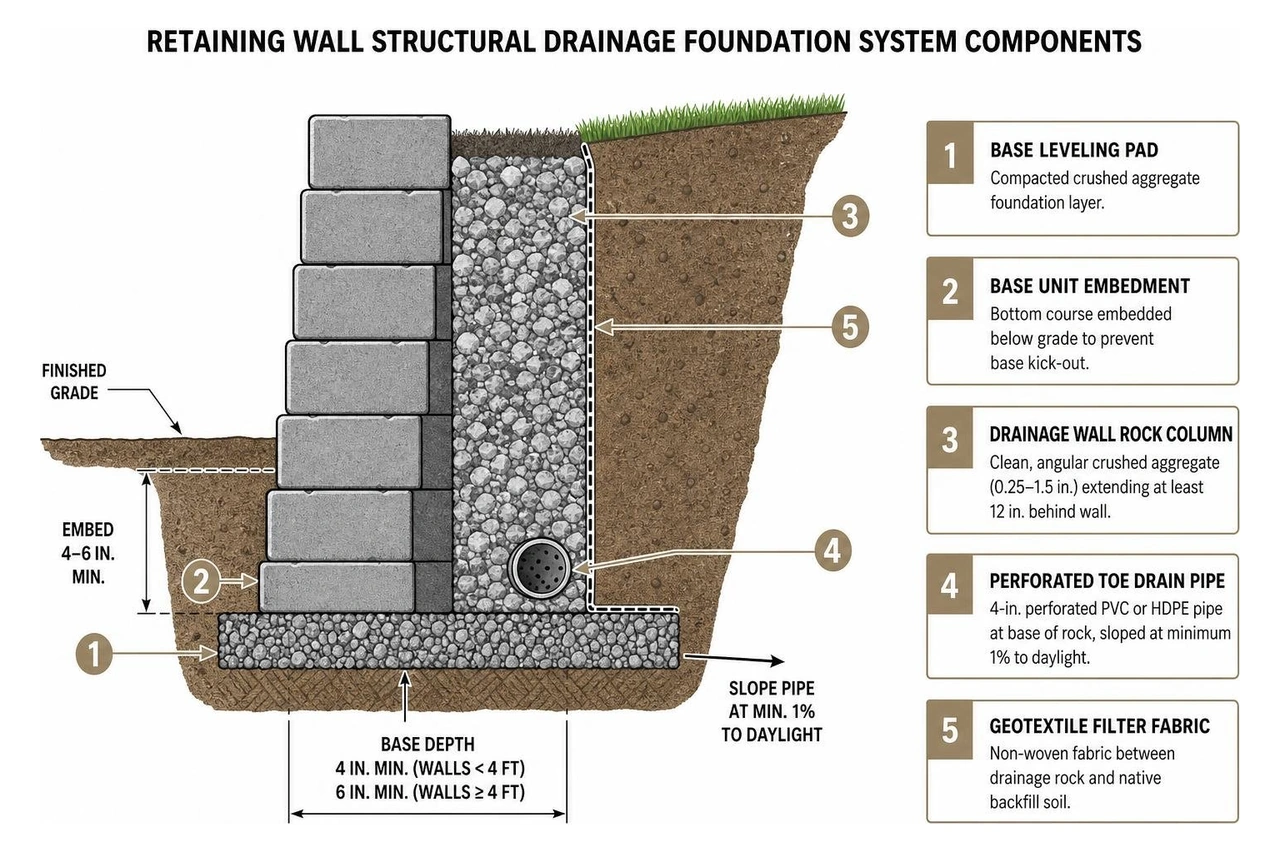
- Base Leveling Pad: A consolidated foundation layer of angular, crushed aggregate (such as 3/4-inch road base) placed in an excavated trench. The base layer must measure at least 4 inches deep for walls under 4 feet tall, and at least 6 inches deep for taller walls. Foundation subsoils must be compacted to 95% Standard Proctor density (ASTM D698) prior to base placement.
- Base Unit Embedment: The bottom course of block or timber must be set below ground level to prevent base kick-out. Standard trench depth requires burying 4 to 6 inches of the base block (or roughly 1 inch of depth per 8 inches of total wall height).
- Drainage Wall Rock Column: A vertical layer of clean, angular crushed aggregate (0.25-inch to 1.5-inch stone with under 10% fines) extending at least 12 inches directly behind the back face of the wall.
- Perforated Toe Drain Pipe: A 4-inch perforated PVC or HDPE drain pipe laid at the base of the drainage stone column at the lowest possible elevation, sloped at a minimum 1% grade to daylight away from the structure.
- Geotextile Filter Fabric: Heavy-duty non-woven geotextile fabric lined between the clean drainage stone and native backfill soil to prevent fine sand or clay particles from washing into and clogging the drainage zone.
- Geogrid Soil Reinforcement: High-tensile flexible synthetic mesh laid horizontally between block courses into the backfill zone. Geogrid transforms the backfill soil mass into a unified gravity mass capable of supporting heavy surcharge loads on steep slopes.
Structural Engineering, Lifespan Expectations, and Professional Construction Services
Building a long-lasting retaining wall requires adhering to structural engineering standards across Nassau and Suffolk Counties. Certified structural engineering calculations are required for any retaining wall structure exceeding 4 feet in total height (or lower if supporting sloped backfills, driveways, or structures).
With proper engineering, base compaction, and integrated backfill drainage, structural concrete and masonry wall systems have a service life exceeding 50 years. Following critical tips from our Retaining Walls Nassau County Tips, professional installation ensures your wall satisfies all local structural safety standard requirements.
At Pearce Marine Construction, we are a woman-owned marine construction contractor dedicated to serving residential, commercial, and public clients throughout Long Island — including South Hampton, Merrick, Wantagh, Bellmore, and Lloyd Harbor. Our generational expertise and meticulous craftsmanship ensure your earth retention and shoreline projects are built right the first time. Contact our expert team today to explore our Custom Seawall and Bulkhead Construction Services and schedule a structural site consultation.



Bring Your Vision to Life
Whether you're planning a custom dock, seawall, or boat lift, our experienced team is ready to deliver high-quality marine construction tailored to your needs. Pearce Marine Construction brings craftsmanship, precision, and a deep understanding of Florida’s waterways to every project. Let us help you create a durable, beautiful solution that stands the test of time. Get in touch now for a personalized estimate!