
Hire a Qualified Local Residential Retaining Wall Contractor

Choose a Qualified Residential Retaining Wall Contractor on Long Island
To hire the right residential retaining wall contractor in Nassau or Suffolk County, choose a licensed, insured team that evaluates your soil, slope, drainage path, wall height, and site access before giving a price. Property owners seeking certified retaining walls contractors near me should insist on a comprehensive scope covering excavation, base compaction, sub-surface drainage, engineered backfill, structural engineering when needed, and clear warranty terms.
A retaining wall is a critical structural soil-retention system designed to hold back soil and direct water away from areas where erosion, flooding, or shifting ground threaten coastal-adjacent properties. The visible blocks or stone are only part of the system; what happens behind and below the wall determines its longevity. For engineering context on lateral earth pressure management, review technical analyses of retaining wall mechanics. When preparing for an installation, understanding standard retaining wall construction protocols and obtaining a transparent retaining wall cost estimate ensures project success.
Pearce Marine Construction is a woman-owned marine construction company serving residential, commercial, and public clients in Nassau and Suffolk Counties. Local knowledge, careful drainage planning, and durable craftsmanship matter when a wall must perform through heavy rain, saturated soil, and freeze-thaw conditions.

Key Factors to Evaluate When Hiring a Residential Retaining Wall Contractor

Hiring a professional retaining wall specialist requires looking beyond surface-level finishes. Retaining walls are load-bearing, soil-retention structures that continuously counteract lateral earth forces. When saturated with water, soil expands and exerts thousands of pounds of hydrostatic pressure per linear foot.
A high-performance installation requires heavy equipment access, proper depth calculations, and compliance with local municipal codes across Nassau and Suffolk Counties. Evaluating a contractor involves verifying:
- Licensing and Insurance: Active general liability and worker's compensation insurance tailored for heavy excavation and structural masonry.
- Geotechnical Understanding: Ability to assess whether your property consists of glacial till, high-density clay, or sandy coastal soil.
- Engineering Compliance: Familiarity with local town building departments and structural setback guidelines.
- Comprehensive Drainage Design: Complete inclusion of gravel backfill, geotextile fabric, and collection pipes to divert water before it pushes against the wall face.
1. Identifying Structural Failure and the Need for a Residential Retaining Wall Contractor
Retaining wall failures rarely happen overnight; they show progressive warning signs that signal impending collapse. If you are managing a retaining wall for slope stabilization, early detection prevents catastrophic loss of yard grade, patio damage, and shoreline erosion.

Key indicators that your existing structure requires professional intervention include:
- Bowing and Bulging: Horizontal bulges across concrete blocks or timber courses indicate excessive lateral pressure behind the structure that exceeds the wall's load capacity.
- Outward Leaning: When a wall tilts away from the slope, the base trench has likely settled unevenly or lacked sufficient compacted gravel.
- Soil Separation and Sinkholes: Gaps opening directly behind the top cap indicate that backfill material is washing out through the joints due to absent filter fabric.
- Severe Freeze-Thaw Cracking: In coastal New York, water trapped in poorly drained block cores freezes, expands, and shears masonry units in half during winter cycles.
- Efflorescence and Water Staining: White mineral deposits on the visible face show that water is migrating directly through the blocks instead of discharging through dedicated drainage pipes.
Unengineered or amateur installations frequently fail within two to five years because essential base compaction and drainage layers are overlooked. Correcting these failures often costs between $3,000 and $8,000 in reconstruction and soil stabilization expenses.
2. Evaluating Material Options and Comparing Project Quotes
Selecting the right building material affects the structural durability, lifespan, and overall investment of your project. Review our retaining wall materials guide 2026 to see how structural demands shape material performance.
| Wall System | Expected Lifespan | Typical Cost (Installed / Sq. Ft.) | Structural Suitability | Primary Advantages |
|---|---|---|---|---|
| Segmental Concrete Blocks (SRW) | 40–60 Years | $25 – $55 | High (up to 20+ ft with geogrid) | Interlocking strength, flexible curves, dry-stack design |
| Poured Reinforced Concrete | 50–75+ Years | $45 – $85 | Maximum (engineered retaining) | Extreme load resistance, handles severe surcharges |
| Natural Stone Masonry | 50–100 Years | $50 – $100+ | Moderate to High (with concrete core) | Timeless coastal aesthetic, highly durable against weather |
| Pressure-Treated Timber | 15–25 Years | $20 – $35 | Low to Moderate (under 4 ft) | Economical initial cost, fast installation |
When evaluating quotes from different builders, obtain an itemized retaining wall cost estimate that breaks down every phase of construction. Low-cost estimates often omit essential structural elements, such as:
- Excavation and Spoils Removal: Clear terms on whether excess subsoil will be removed or regraded across the site.
- Base Material Specifications: Type and volume of aggregate (such as 3/4-inch crushed stone) used beneath the first course.
- Soil Reinforcement: Inclusion of biaxial or uniaxial geogrid layers behind tall walls to tie the structure back into the soil mass.
- Site Restoration: Cleanup, site regrading, and protective measures for existing hardscaping.
3. Understanding Drainage Systems and Workmanship Warranties
Hydrostatic pressure is the single greatest cause of structural retaining wall failures. Water-saturated soil weighs upwards of 120 pounds per cubic foot—more than double the weight of dry earth. To ensure long-term stability, a professional drainage plan must include:
- Free-Draining Gravel Backfill: A minimum 12-inch layer of angular, clean-washed aggregate directly behind the wall units to allow water to drop immediately to the base.
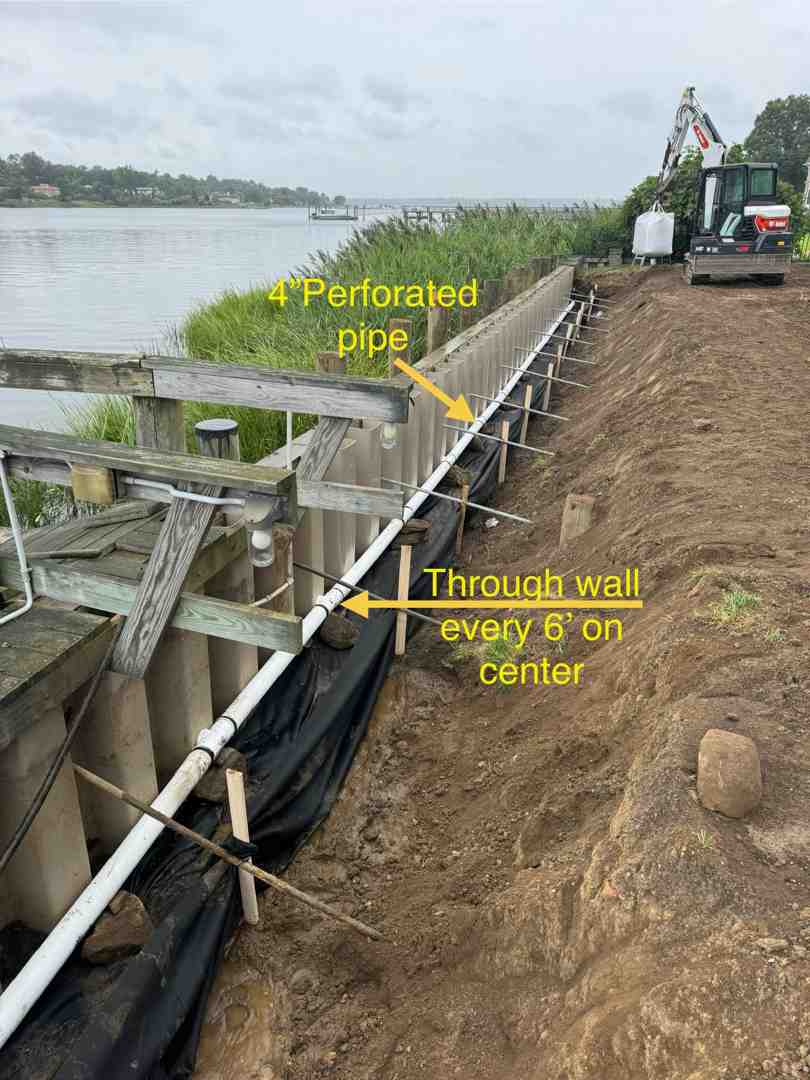
- Perforated Drain Pipe: A 4-inch perforated PVC or corrugated collection pipe wrapped in a protective filter sleeve, installed at the footing base and sloped toward daylight or a positive drainage discharge.
- Non-Woven Geotextile Fabric: Heavy-duty filter fabric placed between the native soil and clean drainage gravel to prevent fine silt from clogging the drainage zone.
- Integrated Weep Holes: Engineered openings placed along the bottom course of solid masonry or poured concrete walls to relieve sudden pressure spikes during heavy rain.
Reputable contractors stand behind their engineering with clear warranties. Look for a minimum five-year workmanship warranty on structural installation alongside the manufacturer's structural guarantees on concrete masonry units.
The Step-by-Step Installation Process and Engineering Requirements

Building a retaining wall that withstands Long Island’s coastal elements requires methodical site preparation, equipment coordination, and precision installation. A qualified residential retaining wall contractor should document the wall alignment, excavation limits, drainage discharge path, and reinforcement requirements before the first course is installed.
Site Evaluation, Layout, and Excavation
The work begins with an on-site review of the slope, adjacent structures, access conditions, and existing drainage patterns. The crew establishes finished grades, locates utilities before excavation, and sizes the trench for the wall system, base material, and required embedment. On constrained Nassau and Suffolk County properties, access planning matters because excavation equipment, aggregate deliveries, and material staging must be coordinated without compromising the surrounding structure.
Base Preparation and Wall Reinforcement
A durable wall depends on the material below grade. The contractor excavates unsuitable soil as needed, installs compacted aggregate in controlled lifts, and levels the base course precisely. For taller walls or walls supporting additional load, the installation may require engineered geogrid layers that extend into the retained soil mass. Each course is checked for line, level, setback, and drainage continuity before the next course is placed.
Drainage, Backfill, and Final Grading
Behind the wall, clean drainage stone and a collection pipe move water away from the structure while geotextile fabric limits soil migration into the drainage zone. Backfill is placed and compacted in lifts so the completed wall is supported evenly rather than pushed forward by loose soil. Final grading directs surface runoff away from the wall crest and ties the installation into the surrounding shoreline or slope-stabilization work.
Quality Control Before Project Closeout
Before closeout, an experienced contractor reviews cap alignment, outlet locations, wall batter, surface drainage, and the condition of adjacent hardscape. This final review is important on Long Island sites exposed to seasonal saturation and freeze-thaw cycles, where small drainage or compaction errors can shorten a wall’s service life. A clear scope, workmanship warranty, and documented maintenance expectations give property owners a practical record of how the retaining system was built.
4. Soil Analysis and When to Involve a Structural Engineer
Structural engineering principles dictate when a retaining wall requires formal engineering calculations and stamped design plans. If you are planning construction, consult the retaining walls suffolk county guide and review retaining walls nassau county tips to understand local geotechnical and engineering standards.

Formal structural engineering analysis is generally required when:
- The total wall height exceeds four feet (48 inches) from the base of the footing to the top of the cap.
- The wall supports a sloped backfill (surcharge) exceeding a 3:1 gradient.
- The wall carries a surcharge load, such as an adjacent driveway, parking pad, patio, or swimming pool.
- The installation is tiered, where the upper wall rests within the pressure envelope of the lower wall.
A licensed structural engineer calculates the soil bearing capacity, sliding resistance, and overturning safety factors (typically requiring a minimum safety factor of 1.5). Stamped engineering drawings ensure full compliance with regional coastal structural standards.
5. What to Expect from a Licensed Residential Retaining Wall Contractor During Construction
A dependable contractor follows a structured construction sequence to deliver lasting stability. High-standard long island retaining walls are built through several distinct phases:
- Site Layout and Utility Marking: Marking boundaries, verifying underground utilities via 811, and establishing the reference grade line using laser levels.
- Trench Excavation: Digging a foundation trench deep enough to accommodate a 4-to-6-inch crushed aggregate base plus one fully buried starter block course for toe support.
- Base Compaction: Compacting dense-graded aggregate using mechanical vibratory plates to achieve a solid, non-yielding foundation.
- Base Course Leveling: Setting the initial course perfectly level front-to-back and side-to-side. This step is critical, as minor base imperfections multiply with each subsequent tier.
- Structural Stacking and Geogrid Placement: Stacking modular units with proper setback offsets. Installing structural geogrid extending into the retained soil mass on walls requiring reinforcement.
- Drainage and Backfill Compaction: Installing the drainage collection pipe and backfilling with clean crushed stone in 6-to-8-inch lifts, compacting each lift thoroughly.
- Cap Placement and Site Restoration: Securing capstones with exterior-grade concrete adhesive and completing final grading to shed surface runoff away from the wall crest.
Choose Pearce Marine Construction for Your Shoreline and Property Retention Needs
When a residential property requires engineered slope stabilization, tiered terracing, or integrated shoreline protection, Pearce Marine Construction brings marine-construction perspective to retaining wall work. Pearce Marine Construction is a woman-owned marine construction company serving residential, commercial, and public clients in Nassau and Suffolk Counties on Long Island, NY.
Local Construction Experience for Coastal and Waterfront Conditions
Retaining walls near coastal or water-influenced properties must account for saturated soils, changing grades, drainage discharge, and the relationship between the wall and nearby shoreline stabilization and bulkhead services. Pearce Marine’s work centers on durable marine and shoreline construction, including bulkheads, seawalls, drainage solutions, docks, and retaining walls. That broader construction background helps the team evaluate a retaining wall as part of the site’s overall soil-retention and water-management system rather than as a standalone masonry feature.
A Detailed, Site-Specific Scope Before Construction Begins
Pearce Marine approaches each project with attention to access, excavation, base preparation, drainage, material selection, reinforcement, and final grading. Property owners in Massapequa, Merrick, Wantagh, Bellmore, Brightwaters, West Islip, Southampton, and West Hampton can expect a clear discussion of the structural conditions affecting the proposed wall and the construction steps required for a durable result. This site-specific planning and meticulous craftsmanship are especially valuable when a retaining wall must perform alongside bulkheads, seawalls, walkways, or other shoreline structures.
Request a Professional Retaining Wall Evaluation
Contact Pearce Marine Construction to schedule an on-site evaluation for a retaining wall project in Nassau or Suffolk County. The team can assess structural warning signs, drainage needs, wall configuration, and how the proposed work should integrate with existing waterfront or property-retention infrastructure. Explore the company’s shoreline stabilization and bulkhead services to see the related construction capabilities available for Long Island properties.



Bring Your Vision to Life
Whether you're planning a custom dock, seawall, or boat lift, our experienced team is ready to deliver high-quality marine construction tailored to your needs. Pearce Marine Construction brings craftsmanship, precision, and a deep understanding of Florida’s waterways to every project. Let us help you create a durable, beautiful solution that stands the test of time. Get in touch now for a personalized estimate!