
Hold Back the Dirt: The Ultimate Guide to Retaining Wall Pavers


Why Retaining Wall Pavers Matter for Shoreline and Slope Stability
Retaining wall pavers are interlocking or stackable concrete or stone units engineered to hold back soil, resist lateral earth pressure, and prevent erosion — especially on slopes, hillsides, and waterfront properties.
Quick Answer: What Are Retaining Wall Pavers?
| Feature | Details |
|---|---|
| What they are | Modular concrete or stone blocks that stack to form a load-bearing wall |
| Primary purpose | Retain soil, prevent erosion, manage grade changes |
| Common systems | Gravity walls, segmental interlocking walls, MSE reinforced walls |
| Key strength | Mortarless design allows water to drain through, reducing pressure buildup |
| Typical lifespan | 50–100 years when properly built with drainage |
| When you need one | Sloped ground, shoreline erosion, unstable embankments, grade changes near structures |
A slope that looks stable today can shift dramatically after a single hard rain. Soil washes downhill, embankments crack, and what started as a minor grade problem becomes a serious structural issue — especially on Long Island waterfront properties where tidal forces and storm surge add pressure that inland sites never face.
That's exactly where retaining wall pavers earn their place. They are a structural necessity on coastal and sloped sites, requiring professional marine engineering to withstand the elements.
This guide covers how these systems work, what materials hold up in marine environments, how drainage makes or breaks long-term performance, and what professional installation on Long Island's Nassau and Suffolk County shorelines actually involves.
Glossary for retaining wall pavers:
Engineering and Selecting Retaining Wall Pavers for Shoreline Stability
When dealing with coastal properties in Nassau and Suffolk Counties, choosing the right material is a matter of structural survival. Shoreline stabilization demands heavy-duty marine engineering.
To prevent soil from slumping into the canal or bay, we must carefully evaluate the physical properties of our wall materials.
| Material Type | Compressive Strength | Salt & Freeze-Thaw Resistance | Best Marine Application |
|---|---|---|---|
| Wet-Cast Concrete Blocks | Extremely High (4,000+ PSI) | Excellent (Low absorption prevents salt damage) | Shoreline interfaces, high-exposure tidal zones |
| Dry-Cast Segmental Blocks | High (3,000 - 4,000 PSI) | Good (Requires high-density mix) | Upper-slope terracing, secondary retention lines |
| Natural Stone (Granite/Basalt) | Variable (Highly durable) | Excellent (Inherent natural resistance) | Heavy gravity walls, rustic shoreline armor |
| Poured Concrete | High | Moderate (Prone to cracking without expansion joints) | Rigid seawall caps, structural abutments |
Segmental retaining wall (SRW) systems have revolutionized coastal protection. Unlike rigid, poured concrete walls that crack under stress, segmental systems utilize individual retaining wall pavers that flex and shift slightly with the earth's natural movements. This flexibility, combined with gravity-based engineering, makes them highly resilient against the constant pounding of Long Island tides.
Structural Mechanics of Retaining Wall Pavers
To understand how a segmental wall holds back tons of wet earth, we have to look at soil mechanics. As explained in our retaining wall construction guide, a wall fails when the lateral earth pressure behind it exceeds the structural resistance of the face.
For taller or highly loaded slopes, we build Mechanically Stabilized Earth (MSE) walls. These systems rely on geogrid reinforcement—a high-strength polymer mesh laid horizontally between the block layers. The geogrid extends back into the soil, anchoring the wall face deep into the embankment and converting the soil itself into a unified, coherent mass.
According to technical specifications like the MOSAIC D&I GUIDE , structural stability also depends on:
- Tensile Strength: Geogrid layers provide the necessary tensile resistance that concrete blocks lack.
- Setback Angle (Batter): Each row of blocks is slightly offset backward (typically 3/4 inch per course, or an 8.5-degree cant). This backward lean uses gravity to push the wall's weight back into the slope.
- Interlocking Units: High-performance systems utilize fiberglass pins, shear keys, or rear-lip channels to lock the courses together without brittle mortar.
Material Selection for Coastal and Slope Environments
The harsh marine environment of Long Island—stretching from the sandy shores of West Hampton and South Hampton to the tidal canals of West Islip and Massapequa—presents unique challenges. Saltwater exposure, brackish spray, and severe freeze-thaw cycles in the winter of 2026 require specialized retaining wall blocks long island systems.
For these demanding conditions, we recommend wet-cast concrete systems. Wet-cast concrete has a lower water-to-cement ratio, resulting in a dense, low-absorption block that resists salt penetration and water intrusion.
Premium systems like PISA ™ EDGE are engineered to meet strict compressive strength and durability standards. These high-density blocks won't spall, flake, or degrade when exposed to coastal de-icing salts or brackish water tides, ensuring the structural integrity of your shoreline slope remains intact for decades.
Advanced Drainage Systems for Retaining Wall Pavers
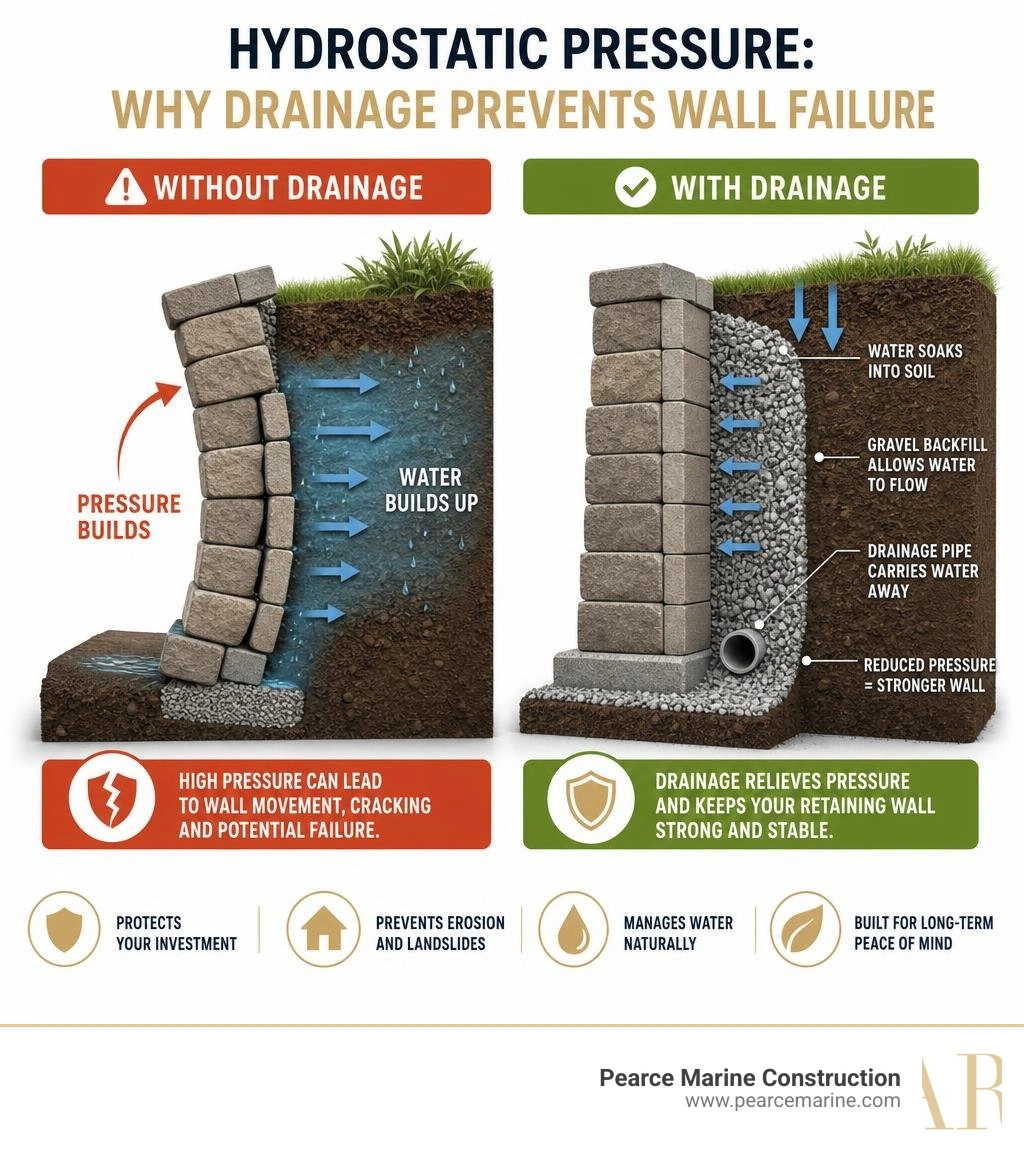
If there is a single golden rule in marine construction, it is this: Water is the enemy.
When water pools behind a wall, it creates hydrostatic pressure. Wet soil weighs significantly more than dry soil, and that trapped water exerts immense outward force. In fact, drainage failure—not structural block failure—is the cause of nearly all retaining wall collapses.
When building a stone retaining wall on a slope, we design and execute a multi-layered drainage system to redirect water away from the structure:
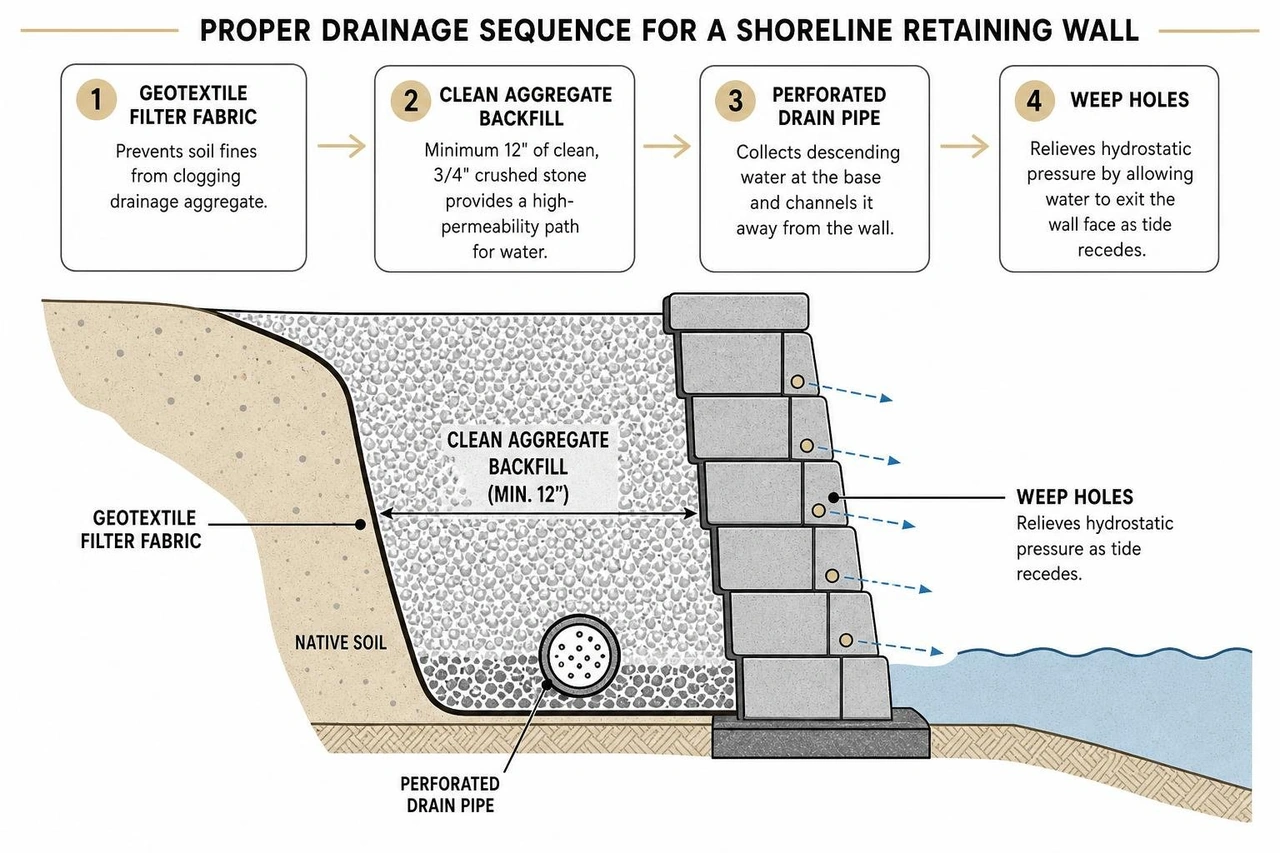
- Geotextile Filter Fabric: We line the excavated slope with heavy-duty geotextile fabric to prevent fine soil particles from clogging our drainage aggregate.
- Clean Aggregate Backfill: A minimum of 12 inches of clean, 3/4-inch crushed stone is placed directly behind the retaining wall pavers. This open-graded stone provides a high-permeability path for water to fall straight down.
- Perforated Drain Pipe: At the very base of the aggregate column, we lay a perforated drain tile (holes facing down) to collect the descending water and channel it safely away to daylight or a dedicated storm outlet.
- Weep Holes: For walls exposed to tidal fluctuation, weep holes in the wall face allow rapid pressure equalization as the tide recedes, preventing the wall from being pushed outward by trapped water.
Professional Marine Construction and Shoreline Protection
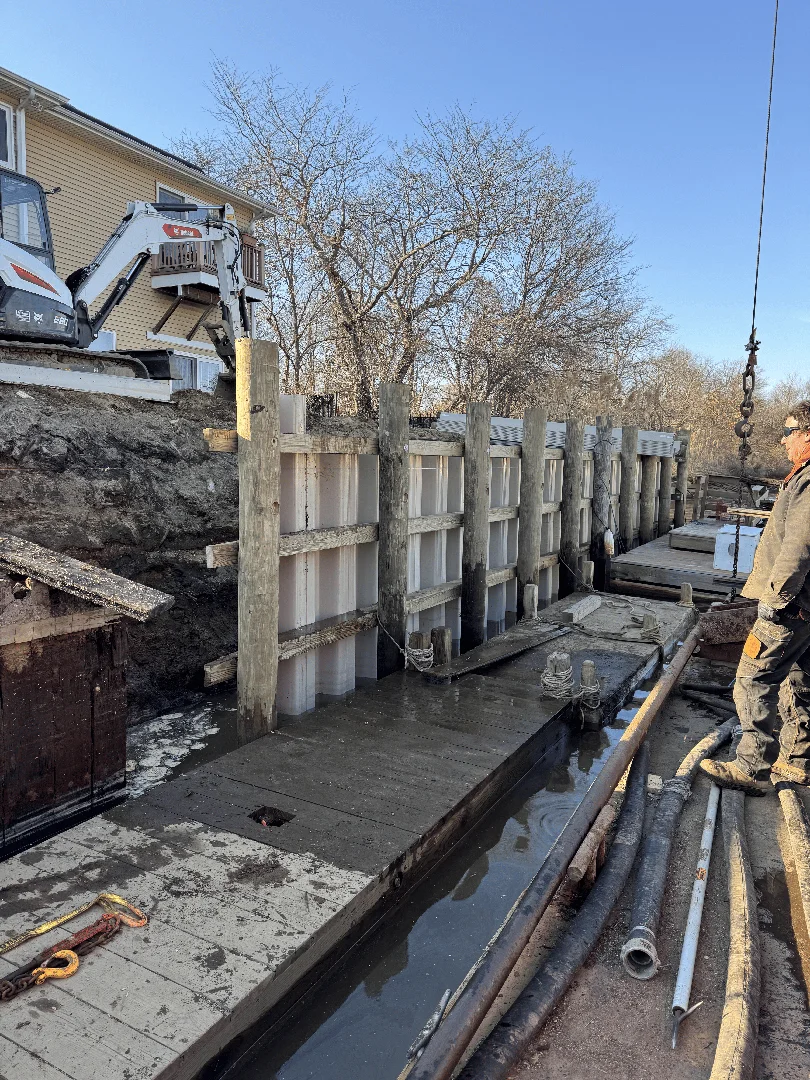
Shoreline engineering is not a weekend project. Managing heavy lateral loads, shifting tides, and soft coastal subgrades requires specialized heavy machinery, structural engineering expertise, and precise execution. At Pearce Marine Construction, we bring generations of hands-on expertise to every coastal project we build across Nassau and Suffolk Counties.
Heavy-Duty Installation and Soil Stabilization Techniques
A shoreline wall is only as stable as the dirt beneath it. When constructing a retaining wall with blocks, our team begins with extensive excavation and subgrade compaction.
- Foundation Embedment: We excavate a deep trench to bury the base course. Proper embedment (typically 10% of the total wall height) prevents the toe of the wall from kicking out under pressure.
- Proctor Density Compaction: The subgrade and granular leveling pad are compacted to at least 95% to 98% Standard Proctor Density using heavy vibratory plate compactors. This prevents uneven settling.
- Base Stabilization: In soft, marshy waterfront soils—common in South Shore communities like Babylon, Bayshore, and West Islip—we install stabilization grids beneath the gravel base to distribute load weight evenly.
- Tiered Walls: On extreme slopes, we design tiered (multi-level) wall systems to break up the soil pressure, ensuring each wall stays well within its safe structural height limits.
Long Island Shoreline Protection and Bulkhead Integration
In coastal environments, waterfront retaining walls must work in tandem with other marine structures. On many properties in Lloyd Harbor, Huntington, and Massapequa, we integrate heavy-duty retaining wall pavers directly with vinyl or timber bulkheads.
Integrating these systems requires an expert understanding of coastal forces. Our team at Pearce Marine Construction specializes in building seamless transitions where a high-durability bulkhead or seawall handles direct wave action at the high-water mark, while a reinforced, tiered block wall stabilizes the upper slope.
As a premier woman-owned marine contractor on Long Island, we pride ourselves on meticulous craftsmanship that outperforms standard land-based landscapers. Unlike competitors who treat waterfront walls like inland garden features, we build with the heavy-duty tiebacks, deadman anchors, and marine-grade materials required to withstand coastal storms.
Cost Estimates and Long-Term Durability Expectations
Investing in professional shoreline protection is an investment in your property's future. While timber walls or cheap dry-stack options may seem appealing initially, they often degrade within 15 to 20 years due to rot, marine borers, and soil movement.
A commercial-grade segmental wall built with premium retaining wall pavers and proper geogrid reinforcement features an expected lifespan of 50 to 100 years.
For an accurate budget, you can review our retaining wall cost estimate resources. While initial costs for heavy-duty marine-engineered walls are higher due to advanced excavation, aggregate backfilling, and structural engineering, the long-term value is unmatched.
To maintain this structural investment, we recommend simple maintenance protocols:
- Perform annual visual structural inspections for any block shifting or settling.
- Clear weep holes and drain pipe outlets of marine debris or silt after major storms.
- Keep heavy vehicles and heavy machinery off the soil directly behind the wall crest.
By choosing Pearce Marine Construction, you are partnering with local marine experts who understand Nassau and Suffolk County soils, tides, and weather. We don't just stack blocks; we engineer long-term peace of mind for your waterfront home.



Bring Your Vision to Life
Whether you're planning a custom dock, seawall, or boat lift, our experienced team is ready to deliver high-quality marine construction tailored to your needs. Pearce Marine Construction brings craftsmanship, precision, and a deep understanding of Florida’s waterways to every project. Let us help you create a durable, beautiful solution that stands the test of time. Get in touch now for a personalized estimate!