
Ground Control: Why Engineered Retaining Wall Solutions Outperform Basic Stacked Stone

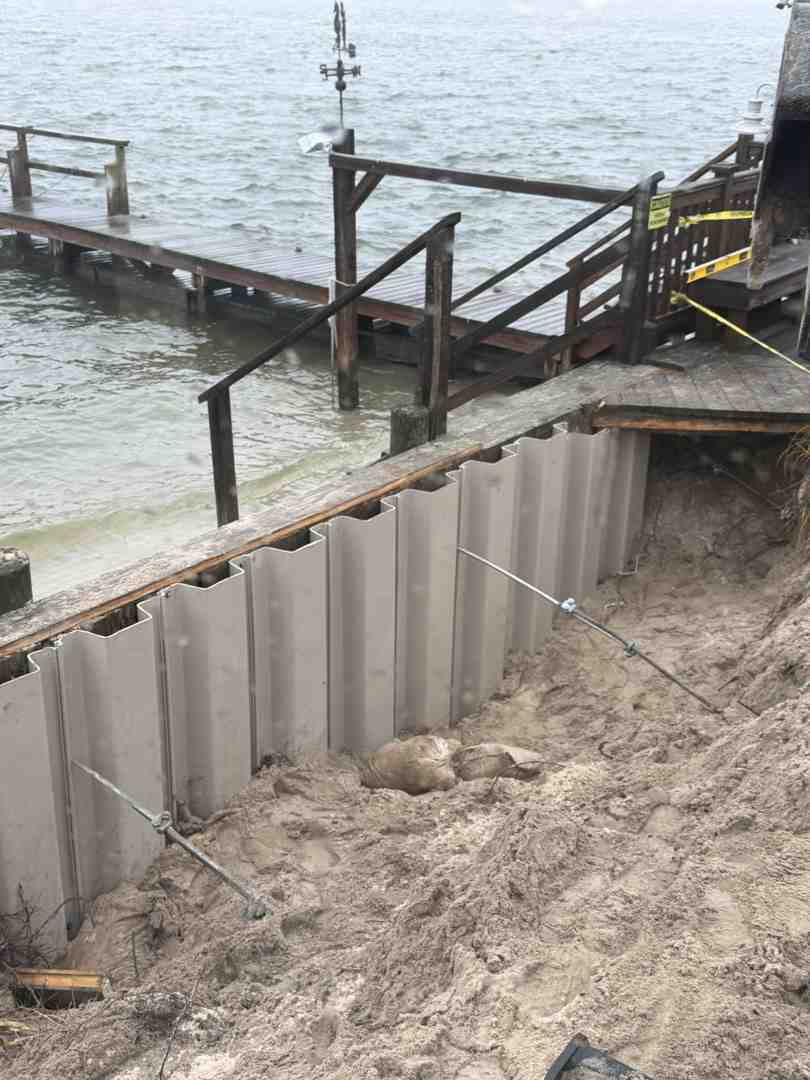
Why Engineered Retaining Wall Solutions Matter
Engineered retaining wall solutions do more than stack heavy materials against a slope. A licensed engineer designs the wall, its foundation, drainage, and any soil reinforcement to handle the site's soil and water pressure. Options include gravity walls, geogrid-reinforced walls, and anchored sheet pile walls. The right choice depends on ground conditions, nearby structural loads, and shoreline dynamics.
While stacked stone may temporarily hold low inland grades, coastal shorelines face trapped hydrostatic pressure and shifting soil that quickly destabilize unengineered barriers. Pearce Marine Construction is a woman-owned marine construction company serving residential, commercial, and public clients in Nassau and Suffolk Counties on Long Island, NY.
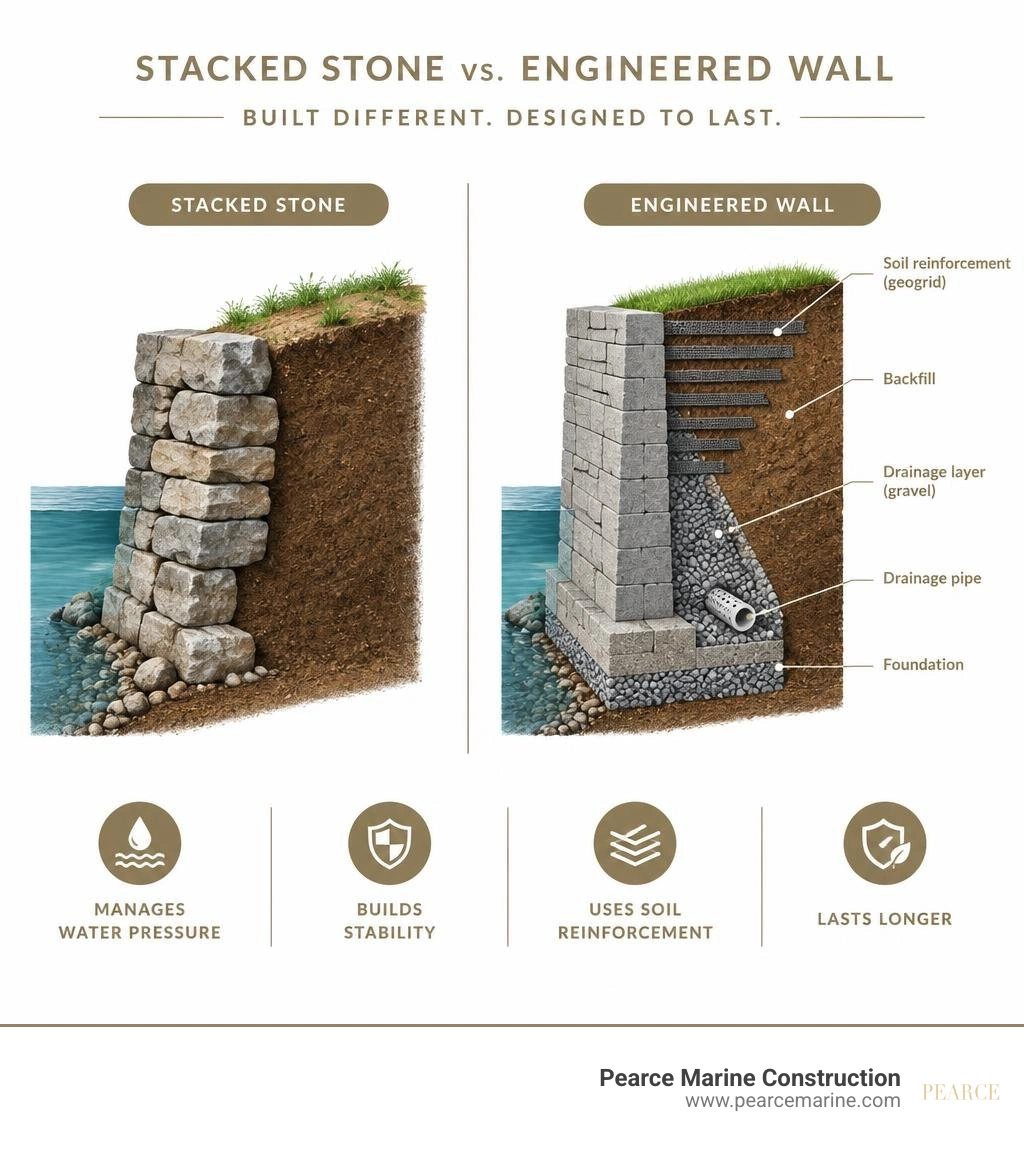
Selecting high-grade retaining wall construction materials is the first step toward lasting coastal protection. Choosing a qualified marine specialist for retaining wall construction ensures your shoreline infrastructure meets rigorous engineering standards, while obtaining a detailed retaining wall cost estimate provides transparent planning for your waterfront project.
Types and Mechanics of Engineered Retaining Wall Solutions
When soil is cut or filled to create usable waterfront grades, it exerts immense lateral earth pressure against any vertical face. Basic stacked stone relies purely on dead weight and friction between rocks. Without engineered integration into the surrounding earth, simple gravity structures eventually yield to internal soil shear, frost heave, and saturated backfill.
Engineered retaining wall solutions solve these geotechnical challenges by creating composite structures. By combining high-density facing units with calculated geogrid reinforcement layers, granular drainage stone, and integrated weeping mechanisms, these systems resist overturning, sliding, and internal shear deformation under strict 2026 geotechnical engineering standards.
| Structural Feature | Unreinforced Stacked Stone | Mechanically Stabilized Earth (MSE) | Anchored Sheet Piling |
|---|---|---|---|
| Max Practical Height | 3 to 4 feet | 30+ feet | 20+ feet exposed |
| Load Resistance Mechanism | Self-weight friction only | Geogrid-reinforced soil mass | Deep embedment and tieback anchors |
| Hydrostatic Pressure Control | Gaps between fieldstone | Engineered drainage core & perforated pipes | Weep vents with graded geotextile filters |
| Design Life | 10 to 25 years (unstable) | Up to 120 years | 50 to 75+ years |
| Surcharge Capacity | Minimal (light foot traffic) | Heavy vehicular and foundation loads | Marine wave action and heavy surcharge |
Mechanics of Geosynthetic and MSE Engineered Retaining Wall Solutions
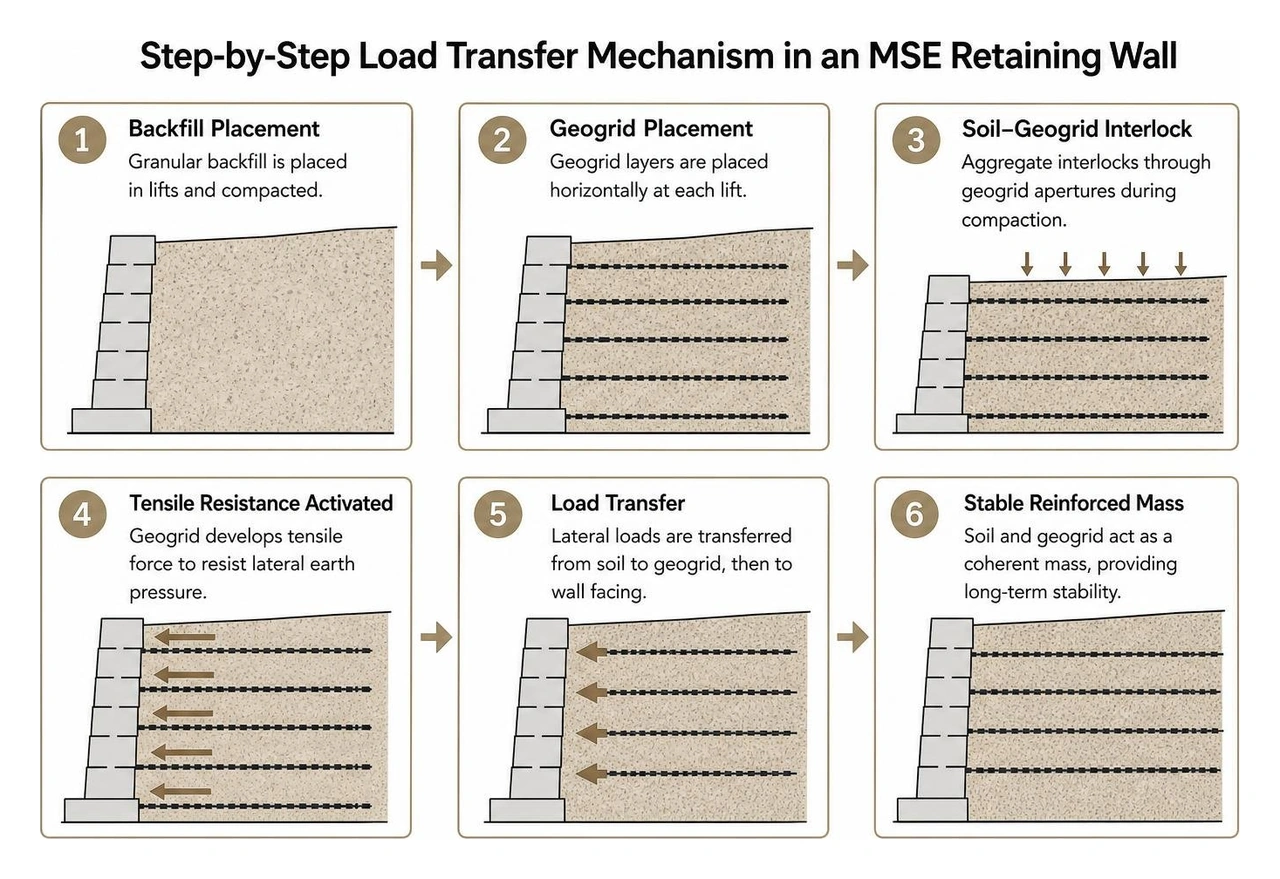
Mechanically Stabilized Earth (MSE) represents one of the most reliable engineering developments for coastal and high-slope retention. Rather than building a massive concrete barrier to hold back unreinforced soil, an MSE system transforms the retained backfill into a coherent, self-supporting structural mass.
High-strength, uniaxial geogrids—manufactured from high-density polyethylene (HDPE) or coated polyester—are laid horizontally in compacted fill lifts behind interlocking concrete modular blocks. As backfill is placed and compacted in 8- to 12-inch lifts, the granular aggregate interlocks through the geogrid apertures. This creates tensile reinforcement that counteracts lateral earth pressures.
Advanced systems such as the TensarTech® TW3® Wall System, TensarTech® TW1® Wall System, and Mesa® Retaining Wall System deliver certified structural stability for critical infrastructure. Modern systems like VSoL® Retained Earth Walls achieve up to 60% material savings in concrete and steel compared to traditional cast-in-place walls, alongside a certified design life of up to 120 years. For complex grade transitions, installing an engineered retaining wall for slope stabilization prevents embankment shearing and loss of upland shoreline area.
Gravity, Cantilever, and Sheet Pile Retaining Structures
Where property boundaries, dense utility corridors, or waterlines prevent horizontal excavation for geogrids, alternative engineered systems are required:
- Reinforced Concrete Cantilever Walls: Utilizing an inverted "T" or "L" shaped footing, these cast-in-place structures leverage the weight of the soil above the structural heel to prevent overturning and sliding.
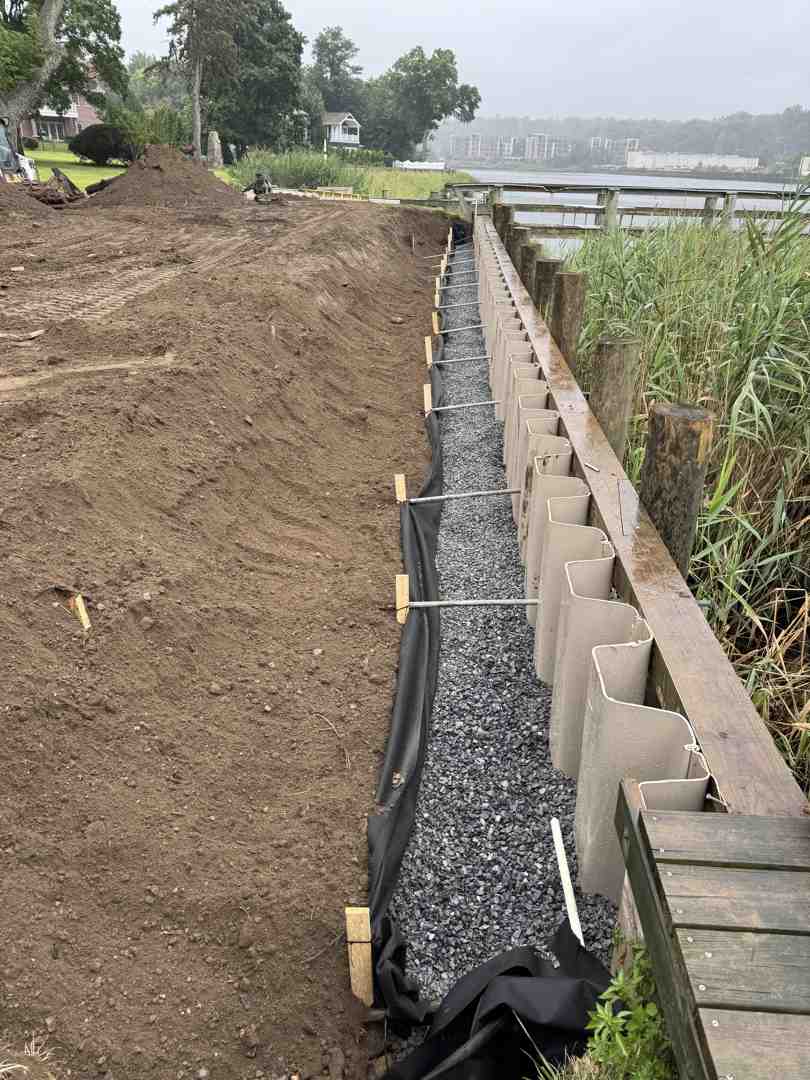
- Vinyl and Composite Sheet Piling: The standard for waterfront retaining walls, synthetic sheet piles are driven deep into stable substrata using vibratory or impact hammers. These interlocking panels form an impermeable, non-corrosive barrier against tidal action and soil migration, functioning as an integrated bulkhead and seawall assembly.
- Anchored Wall Systems with Tiebacks: Taller sheet pile and concrete cantilever walls require tieback anchors driven deep into the upland soil. Steel tie rods connect the wall cap to heavy concrete deadmen or high-capacity helical anchors. For difficult soil conditions with low load-bearing capacity, our guide to helical piles on Long Island outlines how deep-driven screw piles secure structures into solid bearing strata.
- Soldier Pile and Lagging: Steel H-piles driven vertically with heavy timber or precast concrete lagging panels placed between flanges provide robust earth retention in constrained access zones.
Every engineered system incorporates hydrostatic relief systems, including non-woven geotextile filter fabrics, crushed angular stone drainage zones, and high-flow weep holes to ensure groundwater drains away without eroding fine backfill soils.
Evaluating Site Conditions and Surcharge Loads for Engineered Retaining Wall Solutions
Every retaining structure must be custom-tailored to site-specific environmental forces. When evaluating an installation on Long Island, our structural and geotechnical models account for three primary external stresses:
- Surcharge Load Modeling: Walls positioned below driveways, parking decks, loading areas, or adjacent building foundations experience massive supplemental vertical loads. These surcharge forces translate into lateral thrust against the upper third of the wall, demanding calculated geogrid spacing or structural tiebacks.
- High Water Tables and Hydrostatic Head: In coastal areas such as Babylon, Brightwaters, and Merrick, fluctuating tidal levels create differential hydrostatic heads. If water behind the wall cannot equalize with falling exterior tides, the trapped fluid weight can double the lateral overturning force.
- Frost-Thaw Expansion: Saturated, fine-grained soils expand significantly during freezing winter temperatures. Without a non-frost-susceptible granular backfill zone and engineered drainage, frost lenses push rigid walls forward, causing cracking and structural misalignment.
Collaborating with certified slope stabilization contractors ensures that Nassau County’s coastal outwash sands and Suffolk County’s dense glacial till are matched with suitable shoreline erosion solutions.

Long Island Soil Dynamics, Engineering Standards, and Long-Term Value
Structural design for Long Island marine retaining walls requires a clear understanding of load limits, soil behavior, and shoreline exposure. In most municipalities across Nassau and Suffolk Counties, any retaining wall exceeding 2 to 4 feet of exposed height, or any wall supporting a sloped backfill or surcharge load, requires signed and sealed drawings from a licensed Professional Engineer (PE).
Pearce Marine Construction's generational marine construction background and dedicated focus on Long Island coastal geology ensure that every retaining wall is built to withstand extreme storms, tidal surges, and heavy surcharge loads. As a woman-owned marine construction company serving residential, commercial, and public clients in Nassau and Suffolk Counties on Long Island, NY, Pearce Marine delivers deep local expertise, rigorous engineering standards, and superior craftsmanship, establishing a standard of durability and precision for local shoreline projects.
Critical Failure Modes and Professional Engineering Oversight
When unengineered retaining walls collapse, failure typically traces back to one of several critical structural mechanisms that professional engineering prevents:
- Hydrostatic Pressure Blowout: The single most common cause of wall failure. Water pooling behind solid masonry generates immense pressure. Engineered weep systems, clean angular stone backfill, and collection drains prevent saturation.
- Base Sliding: Occurs when lateral earth pressure exceeds the frictional resistance between the wall base and the underlying foundation soil. Engineered keyways, embedded base courses, and geogrid layers lock the structure into the earth.
- Overturning and Rotational Slip: Insufficient wall mass or inadequate geogrid embedment lengths allow the wall to tip forward at the toe. Professional engineers run global stability analyses to model deep-seated failure planes beneath the wall.
- Differential Settlement: Soft, organic coastal soils compress unevenly under structural wall weight. Geotechnical soil borings establish proper compaction criteria, structural aggregate leveling pads, or deep helical pier support before construction begins.
All structural installations follow strict National Concrete Masonry Association (NCMA) and American Association of State Highway and Transportation Officials (AASHTO) design guidelines, supported by documented field inspections during each lift compaction.
Cost Analysis, 120-Year Design Life, and Coastal Protection in Nassau and Suffolk Counties
While a basic dry-stacked wall may seem economical initially, repeated structural failures, soil washouts, and rebuild costs make it an expensive liability. Professionally engineered systems deliver measurable economic and performance benefits:
- Up to 50% Cost Savings vs. Conventional Cast-in-Place Walls: Modular MSE and reinforced synthetic systems reduce heavy forming, concrete pumping, and long curing schedules.
- Up to 60% Lower Carbon Footprint: By optimizing concrete use and allowing the incorporation of local or recycled aggregates, modern geosynthetic solutions reduce environmental impact compared to massive concrete structures.
- Up to 120-Year Certified Design Life: Utilizing non-corrosive polymeric geogrids, heavy marine-grade vinyl sheet piling, and high-density segmental block facings ensures multi-generational performance along exposed marine frontages.
From bulkheaded canals in West Islip and Massapequa to waterfront properties in Southampton, West Hampton, Lloyd Harbor, Huntington, and Cold Spring Harbor, engineered retaining systems protect valuable upland shoreline against coastal erosion.
Protect your shoreline infrastructure investment with generational craftsmanship and precision marine engineering. Explore our expert seawall and bulkhead solutions to schedule an engineered structural evaluation for your waterfront project.



Bring Your Vision to Life
Whether you're planning a custom dock, seawall, or boat lift, our experienced team is ready to deliver high-quality marine construction tailored to your needs. Pearce Marine Construction brings craftsmanship, precision, and a deep understanding of Florida’s waterways to every project. Let us help you create a durable, beautiful solution that stands the test of time. Get in touch now for a personalized estimate!