
Brick by Brick: Your DIY Guide to Garden Wall Retaining

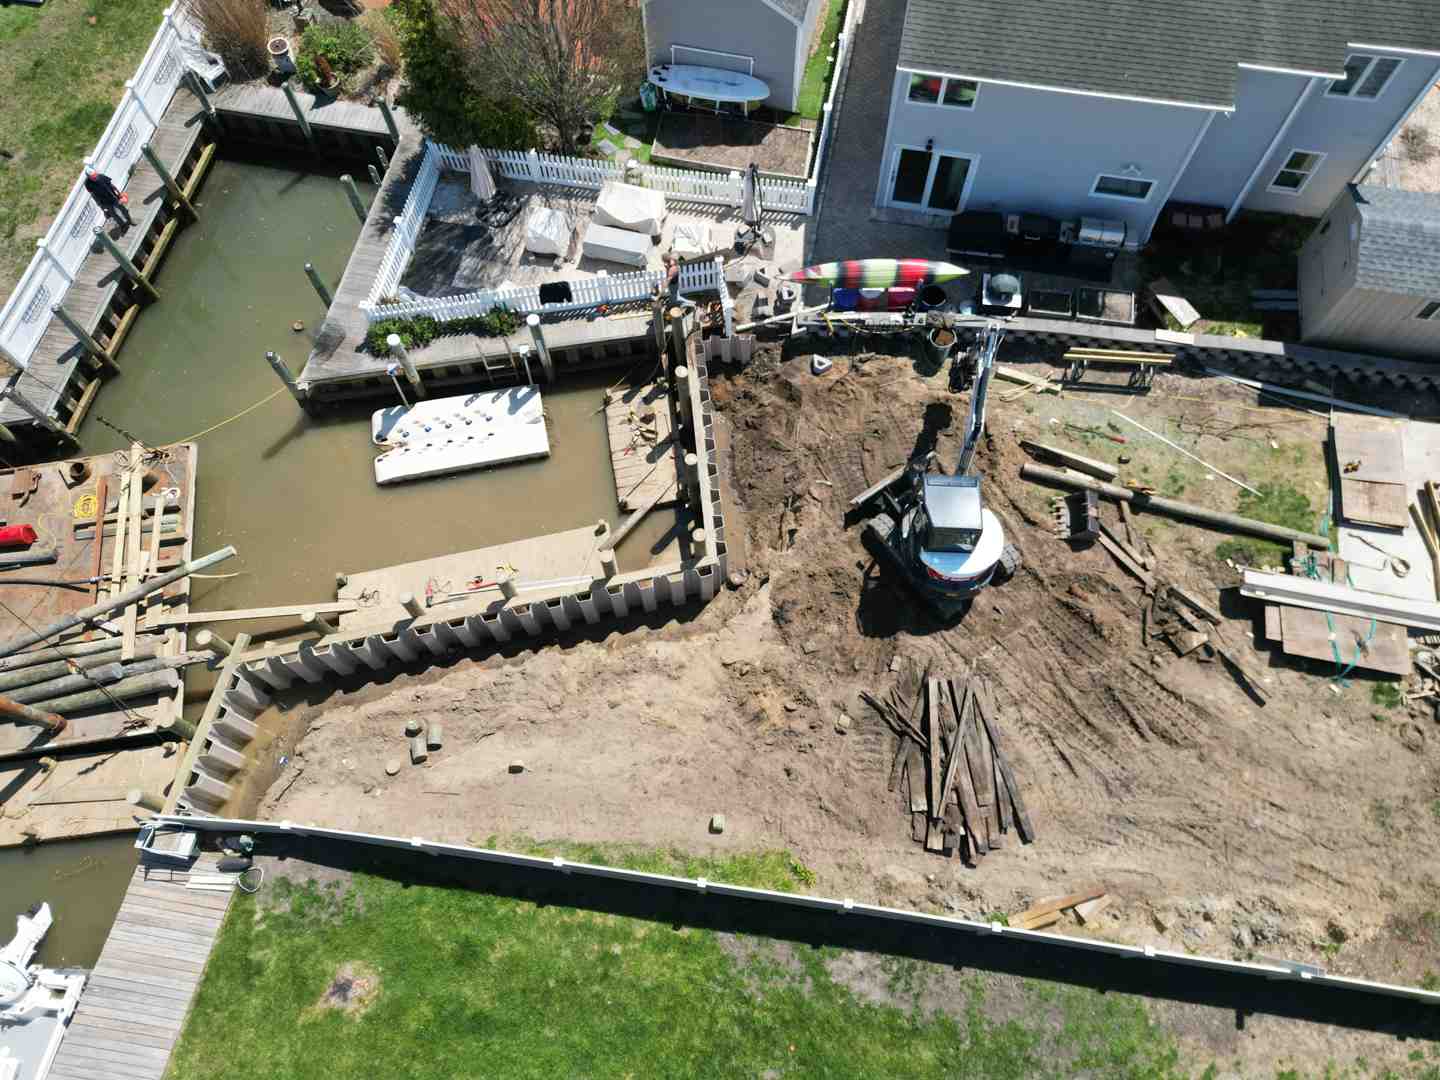
Professional Garden Wall and Retaining Wall Construction for Long Island Waterfront Properties
Building a garden wall or retaining wall on a coastal property is a highly specialized marine engineering task. In Nassau and Suffolk Counties, especially in waterfront areas such as Southampton, West Islip, West Hampton, Merrick, Massapequa, Babylon, Bayshore, Brightwaters, and Lloyd Harbor, these structures must be designed and built as heavy-duty shoreline protection systems.
For homeowners, commercial property owners, and public clients seeking a qualified marine contractor, the priority is long-term structural performance under extreme coastal conditions. Pearce Marine Construction delivers engineered retaining walls designed to withstand tidal action, soil erosion, and hydrostatic pressure. Our professional installation process includes:
- Engineered Foundation Preparation — Excavating to stable subgrade to prevent settlement in sandy Long Island soils.
- Compacted Crushed-Stone Support — Utilizing angular stone to stabilize the base and distribute heavy structural loads.
- Level First-Course Installation — Ensuring precise alignment to guarantee the structural integrity of the entire wall system.
- Staggered Block and Masonry Layout — Offsetting joints to maximize horizontal load distribution and eliminate weak points.
- Advanced Drainage Solutions — Integrating gravel backfill, geotextile filter fabric, and perforated drainage pipes to eliminate hydrostatic pressure.
- Marine-Grade Reinforcement — Utilizing geogrid, tiebacks, helical anchors, and integration with bulkhead and seawall systems.
- Protective Coping and Caps — Installing heavy-duty coping to prevent water infiltration and freeze-thaw damage.
Our marine-grade retaining walls provide decades of shoreline protection. Pearce Marine Construction focuses exclusively on the professional construction, installation, and repair of retaining walls, bulkheads, seawalls, docks, piers, custom decking, walkways, pile-supported structures, drainage solutions, and marine anchoring systems built for Long Island's unique coastal environments.
Professional waterfront retaining wall construction connects directly to:
Engineering Standards for Building a Garden Wall in Coastal Long Island
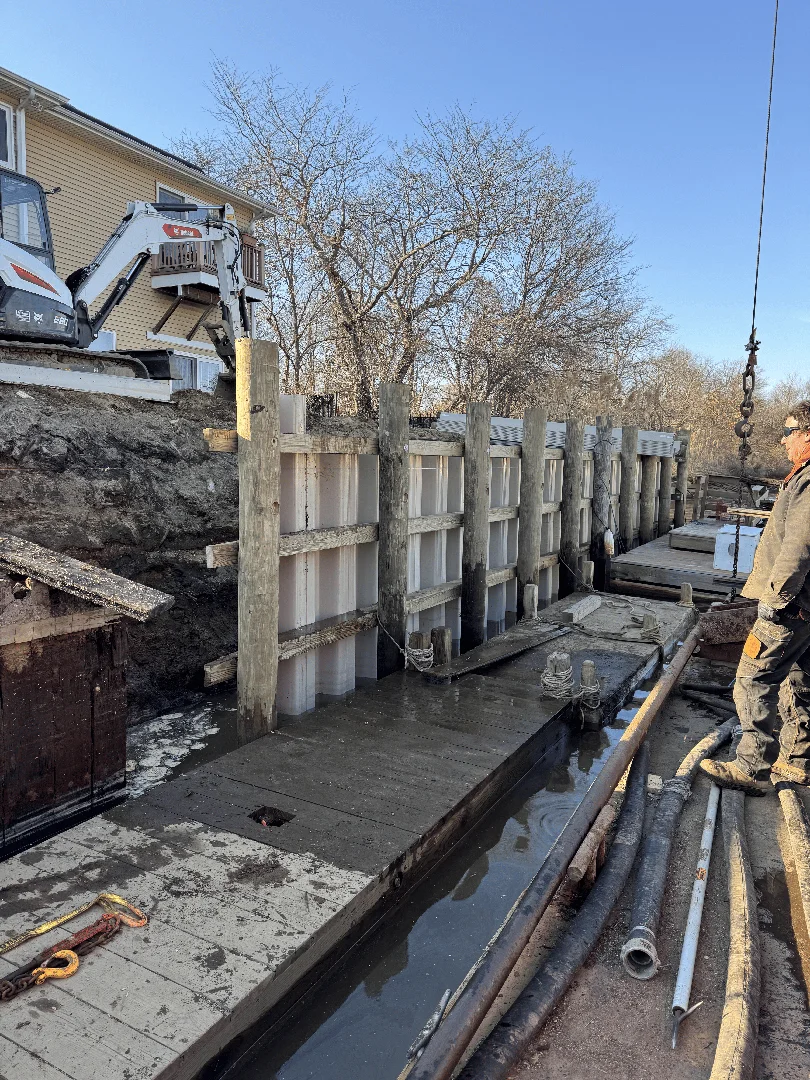
When evaluating the construction of a coastal garden wall or retaining wall in environments like Southampton, West Islip, or West Hampton, standard residential guidelines must be elevated to commercial marine engineering standards. The combination of shifting coastal erosion and immense hydrostatic pressure means that basic structures will quickly fail without a scientifically sound foundation.
For any durable retaining wall construction, the foundation is where structural integrity is won or lost. In the glaciofluvial sandy soils typical of Nassau County and Suffolk County, a basic shallow trench is insufficient.
To ensure your investment stands the test of time, Pearce Marine Construction designs and executes heavy-duty structural specifications. For comprehensive structural overviews, refer to our retaining wall construction guide and our localized retaining walls suffolk county guide.
While standard retaining wall pavers ultimate guide resources suggest a thin layer of compacted gravel base, coastal slopes demand a deep-set, reinforced footing. When calculating a retaining wall cost estimate, we balance the immediate cost of heavy-duty retaining wall blocks long island against the long-term protection they provide.
For projects dealing with significant sloped terrain, choosing the right retaining wall builders who understand the physics of a retaining wall for slope is critical. While basic residential resources like How to Build a Garden Retaining Wall - This Old House and How to Build a Retaining Wall: Step-by-Step Guide (2026) focus on simple inland DIY projects, coastal marine construction requires heavy-duty engineering standards that far exceed standard residential landscaping.
Site Preparation and Trenching for Marine-Grade Retaining Walls
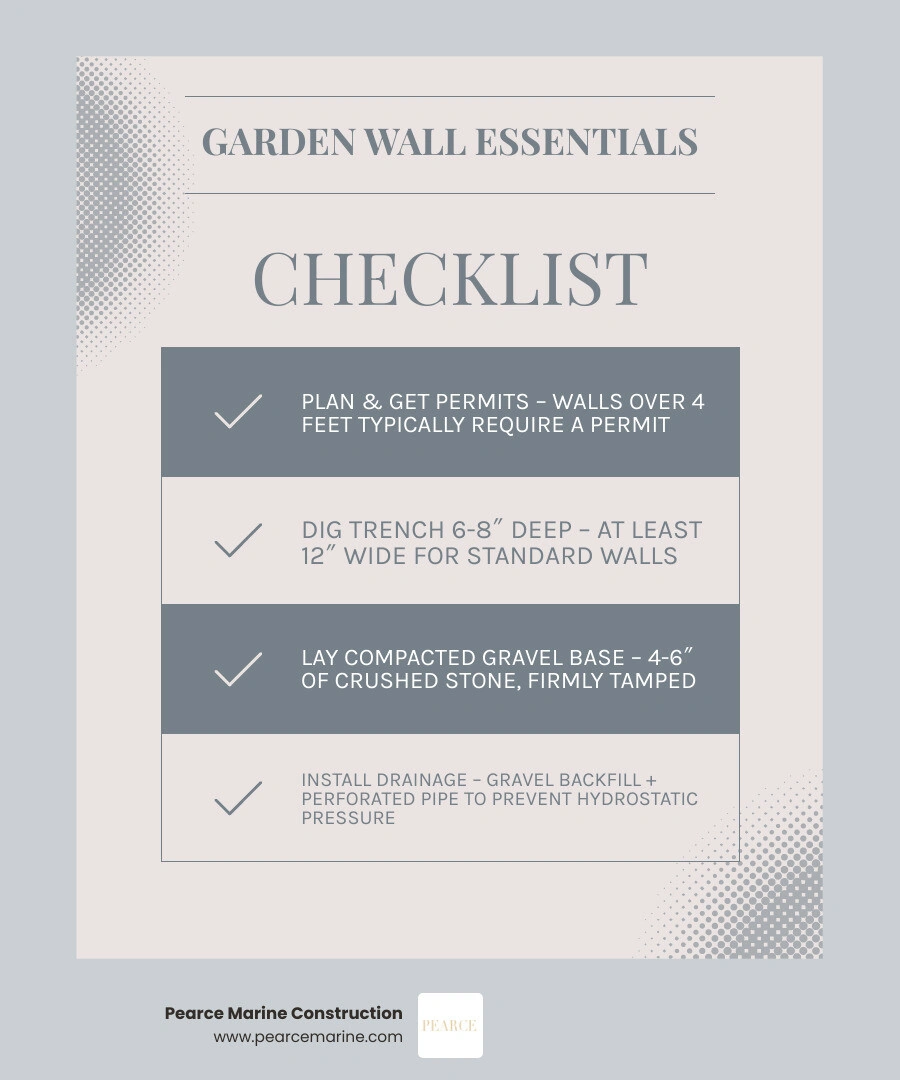
To begin constructing a retaining wall that can withstand the elements in West Hampton or Merrick, site preparation must account for the local frost line and sandy soil conditions. The trench depth must be dug deep enough to bypass organic topsoil, reaching the dense, unexcavated subsoil.
For a standard block wall, we excavate a trench that is twice the foundation width of the block itself. The standard formula requires digging a trench 8 inches deep to accommodate a 6-inch compacted gravel base of angular crushed stone (not rounded pea gravel, which rolls and destabilizes under load).
Once the gravel is compacted using a mechanical plate compactor, we apply a thin 1-inch layer of leveling sand to make micro-adjustments. When building retaining walls, burying the first course of blocks at least 2 to 4 inches below grade is mandatory. This buried row acts as a keyway, preventing the toe of the wall from kicking outward under lateral soil pressure. While basic guides like How to Build a Garden Wall: Footings to Coping | Garden UK demonstrate how vital deep-set footings are to preventing frost-heave rotation, marine environments require even more robust reinforcement.
Structural Masonry and Drainage for Coastal Slopes
Managing sloped terrain in Southampton requires precise structural masonry. When constructing a retaining wall with concrete blocks, we utilize a stretcher bond pattern—where the vertical joints of each course are staggered by exactly half a block. This interlocking configuration distributes lateral loads horizontally across the entire structure.
For mortared applications, we utilize a highly durable Type S mortar mix, consisting of 1 part cement to 4 parts clean masonry sand, often enhanced with a plasticiser to prevent the mortar from drying out too quickly during hot, dry summer spells.
However, mortar alone cannot fight hydrostatic pressure. When soil behind the wall becomes saturated with water, the weight increases exponentially. To mitigate this, we install a 4-inch perforated drainage pipe wrapped in geotextile filter fabric at the base of the wall, sloping at least 1 inch per 10 feet toward a designated outlet.
Directly behind the blocks, we backfill a 12-inch wide zone of clean, angular drainage gravel. For taller slopes, we integrate high-strength geogrid reinforcement sheets every two to three courses, anchoring the wall face deep into the compacted backfill zone. This methodology is thoroughly detailed in resources such as building a stone retaining wall on a slope and the building retaining wall slope guide 2026. While basic articles like How to Build Garden Wall With Blocks | 7 Helpful Methods (2026) discuss standard block laying, marine-grade shoreline stabilization requires professional execution.
Why Coastal Environments Require Professional Retaining Wall Construction
While inland properties might get away with standard landscaping blocks, coastal environments in West Islip, Babylon, and Bayshore demand marine-grade engineering. These shorelines experience dynamic forces, including tidal fluctuations, high water tables, and direct saltwater exposure that rapidly degrades standard residential materials.
Professional shoreline stabilization requires a deep understanding of how waterfront soils behave. Standard concrete blocks can suffer from accelerated weathering when exposed to salt spray, and a high water table can liquefy poorly prepared gravel bases.
At Pearce Marine Construction, we design and build heavy-duty waterfront retaining walls and long island retaining walls utilizing specialized vinyl, steel, or treated timber bulkheads and seawalls. Our erosion control solutions and shoreline stabilization guide 2026 highlight the necessity of tieback anchoring systems, which secure the wall face to heavy helical anchors driven deep into stable inland soil. This level of engineering is something standard residential contractors simply cannot replicate, making us the premier choice for homeowners seeking long-term structural durability.
Comparing Standard Garden Wall Limitations with Marine-Grade Shoreline Protection
Standard residential garden walls have strict physical limitations. Without professional engineering, dry-stack block walls should never exceed 3 feet in height. Attempting to build higher without structural calculations often results in sudden, catastrophic structural failure.
Furthermore, standard masonry is highly susceptible to spalling—a condition where water enters the porous concrete or brick, freezes, expands by 9%, and pops the face of the brick clean off. To prevent this, professional walls must be topped with once-weathered concrete coping stones, which feature a sloped top and a drip groove underneath to shed rainwater away from the masonry joints.
| Feature | Standard Garden Wall | Marine-Grade Shoreline Protection |
|---|---|---|
| Primary Material | Standard Concrete Block / Brick | Vinyl, Steel, or Heavy Timber |
| Max Safe Height | 3 Feet (without engineering) | Custom Engineered (up to 15+ feet) |
| Foundation Type | Shallow Gravel Base (6-8 inches) | Deep-Driven Piles & Helical Anchors |
| Water Resistance | Low (susceptible to freeze-thaw) | High (marine-grade salt/water resistance) |
| Expected Lifespan | 15–20 Years (in coastal zones) | 50+ Years (with proper maintenance) |
If you are dealing with a failing, bowing, or collapsed residential wall along a canal or bayfront property, the retaining wall removal cost combined with the cost to build a retaining wall can escalate quickly if the initial construction was subpar. Investing in marine-grade shoreline protection from the start ensures your property remains secure against the relentless tides of Long Island.
Partnering with Pearce Marine Construction for Long Island Shorelines
When it comes to protecting your waterfront property in Nassau and Suffolk Counties, there is no substitute for professional marine construction. Pearce Marine Construction is a proud, woman-owned marine construction company built on a foundation of generational expertise and meticulous craftsmanship.
From the protected canals of Massapequa and Merrick to the open bayfronts of West Hampton, Brightwaters, and Lloyd Harbor, we specialize in heavy-duty bulkheads, docks, custom decks, and resilient shoreline protection. We understand the unique environmental challenges of Long Island's south and north shores.
Do not risk your property's structural integrity with standard residential landscaping methods. For a lasting defense against coastal erosion, contact us today to discuss your shoreline stabilization needs.


Bring Your Vision to Life
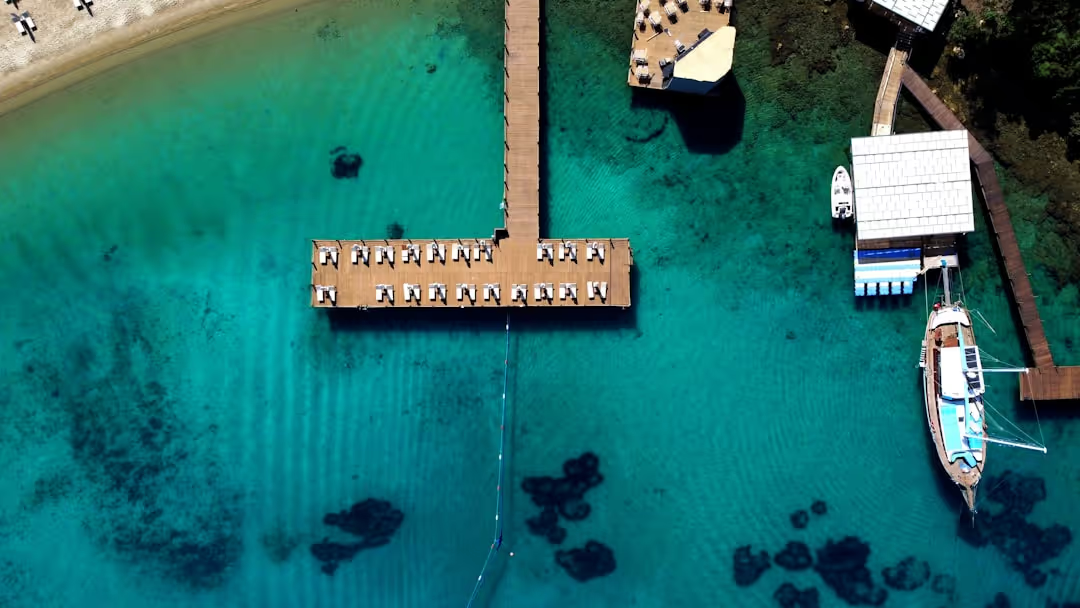
Whether you're planning a custom dock, seawall, or boat lift, our experienced team is ready to deliver high-quality marine construction tailored to your needs. Pearce Marine Construction brings craftsmanship, precision, and a deep understanding of Florida’s waterways to every project. Let us help you create a durable, beautiful solution that stands the test of time. Get in touch now for a personalized estimate!